Skip main navigation
Sold for $885,000
  • $885,000

    9109 Northedge Dr, Springfield, VA 22153

    3beds
    2,202sqft
    Single Family Residence
    Built in 1986
    0.41 Acres Lot
    $885,000 Zestimate®
    $402/sqft
    $3,596 Estimated rent

    Home value

    $885,000

    $832,000 - $938,000

    $3,596/mo

    Zestimate® history
    Loading
    Loading...

    Owner options

    List your home for rent

    $3,596/mo

    Rent Zestimate®

    Find your next renter with Zillow Rental Manager. Plus, with online applications, you can quickly screen prospective tenants – for free.

    Learn more

    $3,596/mo

    Rent Zestimate®

    Refinance and save

    $5,931/mo

    Est. payment

    Refinancing to a lower rate could help reduce your monthly payments and save thousands over the life of the loan.

    See today's rates

    $5,931/mo

    Est. payment

    Explore your selling options

    Work with a Zillow partner agent

    Leverage their expertise and Zillow's premium Showcase listings to get your home seen by more buyers.

    Get started

    List with your own agent

    Get your home in front of millions of buyers by listing it on Zillow.

    Learn how to do it

    Sell it yourself

    Take full control of how buyers see your home on Zillow by listing For Sale by Owner (FSBO).

    List your home

    What's special

    Walk-out lower levelOversized two-car garageQuiet cul-de-sacFreshly painted throughoutThree spacious bedroomsBeautifully refinished hardwood floorsVersatile bonus room
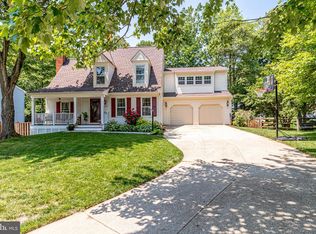
    Welcome home to this beautifully updated retreat tucked away on a quiet cul-de-sac in one of Springfield's most desirable neighborhoods. Surrounded by towering mature trees, this exceptional home offers the serenity of a private wooded setting just minutes from shopping, dining, commuter routes, and everyday conveniences. The heart of the home is a spacious open kitchen with a Butler's pantry that flows seamlessly into the living and dining areas, creating an ideal space for entertaining and everyday living. The adjoining great room overlooks the private, tree-lined backyard, while the newly refurbished deck provides the perfect setting to relax or gather with family and friends. The walk-out lower level features a versatile bonus room, ideal as a recreation room, playroom, home office, or guest space, with direct access to the shaded backyard retreat. Freshly painted throughout with beautifully refinished hardwood floors, this move-in-ready home also features a newly remodeled spa-inspired primary bath, three spacious bedrooms, three full bathrooms, and an oversized two-car garage. Ideally located just minutes from South Run Recreation Center, parks, trails, community pools, and sports fields, and zoned for highly sought-after Sangster Elementary School, this home offers the perfect combination of privacy, comfort, and convenience.

    Zillow last checked:

    Listing updated:

    Listed by:

    Dianna Montoya 601-927-9200,

    Modern Jones, LLC,

    Co-Listing Agent: Jeffrey Lafleur 850-217-9037,

    Modern Jones, LLC

    Bought with:

    Allison Baker, 0225253697

    eXp Realty LLC

    Source: Bright MLS,MLS#: VAFX2328174MLS Logo

    Facts & features

    Interior

    Bedrooms & bathrooms
    • Bedrooms: 3
    • Bathrooms: 4
    • Full bathrooms: 3
    • 1/2 bathrooms: 1
    • Main level bathrooms: 4
    • Main level bedrooms: 3
    Basement
    • Area: 712
    Heating
    • Central, Natural Gas
    Cooling
    • Central Air, Electric
    Appliances
    • Included: Gas Water Heater
    Features
    • Basement: Finished
    • Number of fireplaces: 1
    Interior area
    • Total structure area: 2,202
    • Total interior livable area: 2,202 sqft
    • Finished area above ground: 1,490
    • Finished area below ground: 712

    Property

    Parking
    • Total spaces: 2
    • Parking features: Garage Faces Front, Attached
    • Attached garage spaces: 2
    Accessibility
    • Accessibility features: Accessible Entrance
    Features
    • Levels: Three
    • Stories: 3
    • Pool features: None
    Lot
    • Size: 0.41 Acres
    Details
    • Additional structures: Above Grade, Below Grade
    • Parcel number: 0972 05 0074
    • Zoning: 120
    • Special conditions: Standard

    Construction

    Type & style
    • Home type: SingleFamily
    • Architectural style: Cape Cod
    • Property subtype: Single Family Residence
    Materials
    • Vinyl Siding
    • Foundation: Slab
    Condition
    • New construction: No
    • Year built: 1986

    Utilities & green energy

    • Sewer: Public Sewer
    • Water: Public

    Community & HOA

    Community
    • Subdivision: South Run Forest
    HOA
    • Has HOA: Yes
    • HOA fee: $160 annually
    • HOA name: SOUTH RUN FOREST
    Location
    • Region: Springfield

    Financial & listing details

    • Price per square foot: $402/sqft
    • Tax assessed value: $867,220
    • Annual tax amount: $10,004
    • Date on market: 7/19/2026
    • Listing agreement: Exclusive Right To Sell
    • Ownership: Fee Simple

    Price history

    DateEventPrice
    8/28/2026Sold$885,000$402/sqft
    Source: Bright MLS #VAFX2328174 Report a problem
    7/27/2026Pending sale$885,000$402/sqft
    Source: Bright MLS #VAFX2328174 Report a problem
    7/19/2026Listed for sale$885,000$402/sqft
    Source: Bright MLS #VAFX2328174 Report a problem

    Public tax history

    YearProperty taxesTax assessment
    2025$9,541 +2.5%$825,370 +2.7%
    2024$9,310 +2.3%$803,650 -0.3%
    2023$9,099 +7.1%$806,310 +8.5%
    2022$8,497 $743,070 +20%
    2021-- $618,990 +2.9%
    2020$7,117 +0.9%$601,370 +0.9%
    2019$7,054 +4.7%$596,050 +4.7%
    2018$6,738 +1.9%$569,290
    2017$6,609 -4.8%$569,290 -5%
    2016$6,945 +12.3%$599,470 +8.1%
    2015$6,186 +3.7%$554,330 +3.5%
    2014$5,964 $535,590 +3.8%
    2013-- $516,180
    2012-- $516,180 +3.8%
    2011-- $497,380 -0.8%
    2010-- $501,420 -5.6%
    2009-- $531,040 -9%
    2008-- $583,480 +4.9%
    2007-- $555,960 +64.5%
    2003-- $338,060 +11%
    2002-- $304,560 +17%
    2001-- $260,310
    Find assessor info on the county website

    Neighborhood: 22153

    Nearby schools

    GreatSchools rating
    Schools provided by the listing agent
    • District: Fairfax County Public Schools

    Source: Bright MLS. This data may not be complete. We recommend contacting the local school district to confirm school assignments for this home.

    Get a cash offer in 3 minutes
    Find out how much your home could sell for in as little as 3 minutes with a no-obligation cash offer.
    Estimated market value
    $885,000
    Get a cash offer in 3 minutes
    Find out how much your home could sell for in as little as 3 minutes with a no-obligation cash offer.
    Estimated market value
    $885,000