Just a hop, skip, and a *latte* away from schools, shopping, dining, and entertainment, this 4-bedroom, 2.5-bath colonial isn’t just a house—it’s your next great adventure in comfort, convenience, and “holy moly, this kitchen!” Step inside and be instantly charmed by the gleaming chef’s kitchen, freshly renovated and ready for culinary magic. Whether you’re whipping up five-star feasts, reheating pizza with flair, or simply sipping on a cup of hot coffee, the sunny breakfast nook is where the best mornings begin. Formal dinners? Absolutely. The dining room has just the right amount of elegance for turkey with the in-laws or Taco Tuesdays with friends. And for those who work from home (or just like the illusion), the first-floor office offers privacy, productivity, and maybe even a plant or two. A generous family room complete with a cozy fireplace rounds out the first floor and is open to the kitchen and eat in area. On the second floor, you will find four generous bedrooms, including a oversized primary complete with an amazing walk in closet, and a en-suite with a soaking tub. The laundry is also conveniently located on the second floor complete with extra storage for all your Costco finds. And there’s more magic upstairs! The finished third floor is a treasure trove of possibility, featuring a spacious recreation room for game nights, movie marathons, or spontaneous dance parties, plus a second office for those “both on Zoom at 2 PM” days. Dual workspaces = relationship goals. Did we mention this beauty is eco-friendly? With solar panels, you can save the planet and your wallet—one sunbeam at a time. Finish your day on the screened-in porch, where bugs stay out and breezy relaxation stays in. This home blends practicality with a sprinkle of whimsy and a whole lot of “yes, please!” Come see for yourself—your happily ever after might just begin here.
Sold for $565,000
$565,000
9109 Pond Mill Ct, Glen Allen, VA 23060
4beds
2,422sqft
Single Family Residence
Built in 2004
9,814 Square Feet Lot
$582,300 Zestimate®
$233/sqft
$2,755 Estimated rent
Home value
$582,300
$536,000 - $635,000
$2,755/mo
Zestimate® history
Owner options
List your home for rent
$2,755/mo
Rent Zestimate®
Find your next renter with Zillow Rental Manager. Plus, with online applications, you can quickly screen prospective tenants – for free.
$2,755/mo
Rent Zestimate®
Refinance and save
$3,737/mo
Est. payment
Refinancing to a lower rate could help reduce your monthly payments and save thousands over the life of the loan.
$3,737/mo
Est. payment
Explore your selling options
Work with a Zillow partner agent
Leverage their expertise and Zillow's premium Showcase listings to get your home seen by more buyers.
Get startedList with your own agent
Get your home in front of millions of buyers by listing it on Zillow.
Learn how to do itSell it yourself
Take full control of how buyers see your home on Zillow by listing For Sale by Owner (FSBO).
List your homeWhat's special
Cozy fireplaceFirst-floor officeScreened-in porchDining roomSunny breakfast nook
Zillow last checked:
Listing updated:
Listed by:
Jennett Pulley 804-920-9009,
The Wilson Group
Bought with:
Andy Givens, 0225214134
Long & Foster REALTORS
Source: CVRMLS,MLS#: 2516415 Originating MLS: Central Virginia Regional MLS
Originating MLS: Central Virginia Regional MLSFacts & features
Interior
Bedrooms & bathrooms
- Bedrooms: 4
- Bathrooms: 3
- Full bathrooms: 2
- 1/2 bathrooms: 1
Primary bedroom
- Description: Large walk in closet, En-Suite
- Level: Second
- Dimensions: 0 x 0
Bedroom 2
- Level: Second
- Dimensions: 0 x 0
Bedroom 3
- Level: Second
- Dimensions: 0 x 0
Bedroom 4
- Level: Second
- Dimensions: 0 x 0
Dining room
- Description: Hardwood floors
- Level: First
- Dimensions: 0 x 0
Family room
- Description: Generously sized, fireplace, open to kitchen
- Level: First
- Dimensions: 0 x 0
Other
- Description: Tub & Shower
- Level: Second
Half bath
- Level: First
Kitchen
- Description: Newly remodeled, stainless, granite, large island
- Level: First
- Dimensions: 0 x 0
Office
- Description: French doors, hardwood floors
- Level: First
- Dimensions: 0 x 0
Office
- Description: Perfect work space
- Level: Third
- Dimensions: 0 x 0
Recreation
- Description: Newly remodeled
- Level: Third
- Dimensions: 0 x 0
Heating
- Electric, Zoned
Cooling
- Central Air
Appliances
- Included: Dryer, Dishwasher, Electric Water Heater, Disposal, Ice Maker, Microwave, Oven, Refrigerator, Stove, Washer
- Laundry: Washer Hookup, Dryer Hookup
Features
- Breakfast Area, Ceiling Fan(s), Dining Area, Separate/Formal Dining Room, Eat-in Kitchen, French Door(s)/Atrium Door(s), Fireplace, Granite Counters, High Ceilings, Kitchen Island, Bath in Primary Bedroom, Walk-In Closet(s)
- Flooring: Partially Carpeted, Vinyl, Wood
- Doors: French Doors
- Basement: Crawl Space
- Attic: Finished
- Number of fireplaces: 1
- Fireplace features: Gas
Interior area
- Total interior livable area: 2,422 sqft
- Finished area above ground: 2,422
- Finished area below ground: 0
Property
Parking
- Total spaces: 2
- Parking features: Attached, Direct Access, Driveway, Garage, Garage Door Opener, Paved
- Attached garage spaces: 2
- Has uncovered spaces: Yes
Features
- Levels: Two and One Half
- Stories: 2.5
- Patio & porch: Rear Porch, Screened, Stoop, Deck, Porch
- Exterior features: Deck, Porch, Paved Driveway
- Pool features: None
- Fencing: Back Yard,Fenced,Picket,Wood
Lot
- Size: 9,814 Square Feet
- Features: Cul-De-Sac
Details
- Parcel number: 7587649326
- Zoning description: R3AC
Construction
Type & style
- Home type: SingleFamily
- Architectural style: Colonial
- Property subtype: Single Family Residence
Materials
- Block, Drywall, HardiPlank Type
- Roof: Composition
Condition
- Resale
- New construction: No
- Year built: 2004
Utilities & green energy
- Sewer: Public Sewer
- Water: Public
Green energy
- Energy efficient items: Solar Panel(s)
- Energy generation: Solar
Community & HOA
Community
- Subdivision: None
HOA
- Has HOA: Yes
- HOA fee: $325 annually
Location
- Region: Glen Allen
Financial & listing details
- Price per square foot: $233/sqft
- Tax assessed value: $507,400
- Annual tax amount: $4,312
- Date on market: 1/17/2026
- Ownership: Individuals
- Ownership type: Sole Proprietor
Price history
| Date | Event | Price |
|---|---|---|
| 7/17/2025 | Sold | $565,000$233/sqft |
Source:  CVRMLS #2516415 Report a problem CVRMLS #2516415 Report a problem | ||
| 6/16/2025 | Pending sale | $565,000$233/sqft |
Source: CVRMLS #2516415 Report a problem | ||
| 6/12/2025 | Listed for sale | $565,000+96.5%$233/sqft |
Source: CVRMLS #2516415 Report a problem | ||
| 9/20/2004 | Sold | $287,578$119/sqft |
Source: Public Record Report a problem | ||
Public tax history
| Year | Property taxes | Tax assessment |
|---|---|---|
| 2025 | $4,373 +1.4% | $526,900 +3.8% |
| 2024 | $4,313 +15.1% | $507,400 +15.1% |
| 2023 | $3,748 +2.4% | $440,900 +2.4% |
| 2022 | $3,660 +11.4% | $430,600 +14% |
| 2021 | $3,287 +2.1% | $377,800 +2.1% |
| 2020 | $3,221 +3.4% | $370,200 |
| 2019 | $3,114 | $370,200 +3.4% |
| 2018 | $3,114 +100% | $357,900 |
| 2017 | $1,557 -48.5% | $357,900 +2.9% |
| 2016 | $3,025 | $347,700 |
| 2015 | $3,025 | $347,700 |
| 2014 | $3,025 | $347,700 +10.5% |
| 2013 | -- | $314,600 +2.8% |
| 2012 | -- | $305,900 -4% |
| 2011 | -- | $318,800 |
| 2010 | -- | $318,800 -6.4% |
| 2009 | -- | $340,700 |
| 2008 | -- | -- |
| 2006 | -- | -- |
| 2005 | -- | -- |
| 2004 | -- | -- |
Find assessor info on the county website
Neighborhood: 23060
Nearby homes
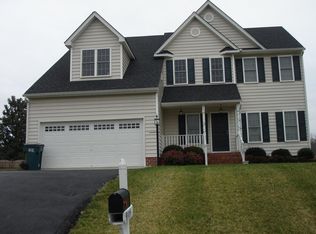
- $526,1004 bd2 ba2.2k sqft9105 Pond Mill Ct, Glen Allen, VA 23060Off Market
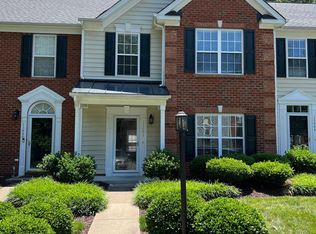
- $575,8003 bd3 ba2.4k sqft4809 Pond Mill Way, Glen Allen, VA 23060Off Market

- $511,2004 bd3 ba2.3k sqft9113 Pond Mill Ct, Glen Allen, VA 23060Off Market
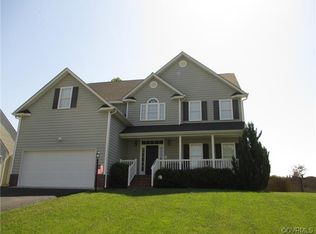
- $654,7005 bd3 ba3.2k sqft4805 Pond Mill Way, Glen Allen, VA 23060Off Market
- $570,9004 bd2 ba2k sqft9101 Pond Mill Ct, Glen Allen, VA 23060Off Market
- $500,1004 bd3 ba3.4k sqft4848 Francistown Rd, Glen Allen, VA 23060Off Market
- $684,2004 bd5 ba4.4k sqft9108 Pond Mill Ct, Glen Allen, VA 23060Off Market
- $578,4004 bd2 ba2.4k sqft4817 Pond Mill Way, Glen Allen, VA 23060Off Market
Nearby schools
GreatSchools rating
- 9/10Echo Lake Elementary SchoolGrades: PK-5Distance: 0.7 mi
- 5/10Hungary Creek Middle SchoolGrades: 6-8Distance: 0.5 mi
- 7/10Glen Allen High SchoolGrades: 9-12Distance: 0.9 mi
Schools provided by the listing agent
- Elementary: Echo Lake
- Middle: Hungary Creek
- High: Glen Allen
Source: CVRMLS. This data may not be complete. We recommend contacting the local school district to confirm school assignments for this home.
Get a cash offer in 3 minutes
Find out how much your home could sell for in as little as 3 minutes with a no-obligation cash offer.
Estimated market value
$582,300
Get a cash offer in 3 minutes
Find out how much your home could sell for in as little as 3 minutes with a no-obligation cash offer.
Estimated market value
$582,300
- Virginia
- Henrico County
- Glen Allen
- 23060
- 9109 Pond Mill Ct
Nearby cities
Nearby neighborhoods
Nearby zip codes
Other Glen Allen Topics
