Skip main navigation
Sold
  • Price Unknown

    9109 Ridgeriver Way, Fort Worth, TX 76131

    4beds
    1,828sqft
    Single Family Residence
    Built in 2021
    6,011 Square Feet Lot
    $319,900 Zestimate®
    $--/sqft
    $2,247 Estimated rent

    Home value

    $319,900

    $301,000 - $342,000

    $2,247/mo

    Zestimate® history
    Loading
    Loading...

    Owner options

    List your home for rent

    $2,247/mo

    Rent Zestimate®

    Find your next renter with Zillow Rental Manager. Plus, with online applications, you can quickly screen prospective tenants – for free.

    Learn more

    $2,247/mo

    Rent Zestimate®

    Refinance and save

    $480/mo

    Est. payment

    Refinancing to a lower rate could help reduce your monthly payments and save thousands over the life of the loan.

    See today's rates

    $480/mo

    Est. payment

    Explore your selling options

    Work with a Zillow partner agent

    Leverage their expertise and Zillow's premium Showcase listings to get your home seen by more buyers.

    Get started

    List with your own agent

    Get your home in front of millions of buyers by listing it on Zillow.

    Learn how to do it

    Sell it yourself

    Take full control of how buyers see your home on Zillow by listing For Sale by Owner (FSBO).

    List your home

    What's special

    Large backyardStainless steel appliancesStorage buildingGranite countertopsBright and airy layoutCovered patioOpen living design
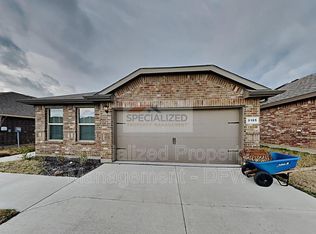
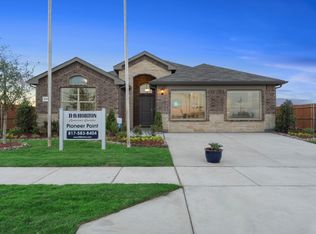
    Discover comfort, space, and convenience in this beautifully designed 4-bedroom, 2-bath home located in the sought-after Watersbend South community of North Fort Worth. Offering more than 1,800 square feet, this home features a bright and airy layout with soaring ceilings, an open living design, and a split-bedroom arrangement that provides both privacy and flexibility. The heart of the home is the spacious kitchen, complete with granite countertops, stainless steel appliances, a large center island with seating, and a walk-in corner pantry, all overlooking the main living and dining areas for easy everyday living and entertaining. The private primary suite offers a relaxing retreat with an en-suite bath and oversized walk-in closet, while the additional bedrooms provide plenty of room for guests, hobbies, or a home office setup. Step outside and enjoy an outdoor space designed for gatherings and relaxation, featuring both a covered patio and an expansive covered deck overlooking the large backyard. A storage building adds extra functionality for tools, seasonal décor, or outdoor equipment. Residents of Watersbend South enjoy access to community pools, parks, walking paths, and convenient proximity to shopping, dining, grocery stores, and major commuter routes. Located within Eagle Mountain-Saginaw ISD, this home combines neighborhood amenities with everyday convenience in a growing North Fort Worth location.

    Zillow last checked:

    Listing updated:

    Listed by:

    Ashley Vega 0687397 972-261-7942,

    Real Broker, LLC 855-450-0442

    Bought with:

    Voo Moore, 0790757

    Local Pro Realty LLC

    Source: NTREIS,MLS#: 21270723

    Facts & features

    Interior

    Bedrooms & bathrooms
    • Bedrooms: 4
    • Bathrooms: 2
    • Full bathrooms: 2
    Primary bedroom
    • Features: Ceiling Fan(s), Dual Sinks, En Suite Bathroom, Walk-In Closet(s)
    • Level: First
    • Dimensions: 12 x 16
    Bedroom
    • Level: First
    • Dimensions: 13 x 11
    Bedroom
    • Level: First
    • Dimensions: 14 x 10
    Bedroom
    • Level: First
    • Dimensions: 13 x 11
    Dining room
    • Level: First
    • Dimensions: 18 x 10
    Other
    • Level: First
    • Dimensions: 13 x 10
    Other
    • Level: First
    • Dimensions: 10 x 5
    Kitchen
    • Features: Eat-in Kitchen, Granite Counters, Kitchen Island, Pantry, Walk-In Pantry
    • Level: First
    • Dimensions: 18 x 11
    Laundry
    • Level: First
    • Dimensions: 7 x 6
    Living room
    • Features: Ceiling Fan(s)
    • Level: First
    • Dimensions: 15 x 16
    Heating
    • Central, Electric, ENERGY STAR Qualified Equipment
    Cooling
    • Central Air, Ceiling Fan(s), Electric
    Appliances
    • Included: Dishwasher, Disposal, Microwave
    • Laundry: Common Area, Laundry in Utility Room
    Features
    • Decorative/Designer Lighting Fixtures, High Speed Internet, Open Floorplan, Cable TV, Walk-In Closet(s)
    • Flooring: Carpet, Ceramic Tile, Luxury Vinyl Plank
    • Has basement: No
    • Has fireplace: No
    • Fireplace features: None
    Interior area
    • Total interior livable area: 1,828 sqft

    Property

    Parking
    • Total spaces: 2
    • Parking features: Door-Single, Enclosed, Garage Faces Front, Garage, Garage Door Opener
    • Attached garage spaces: 2
    Features
    • Levels: One
    • Stories: 1
    • Patio & porch: Patio, Covered, Deck
    • Exterior features: Deck
    • Pool features: None
    • Fencing: Wood
    Lot
    • Size: 6,011 Square Feet
    Details
    • Additional structures: Shed(s), Storage
    • Parcel number: 42637196

    Construction

    Type & style
    • Home type: SingleFamily
    • Architectural style: Traditional,Detached
    • Property subtype: Single Family Residence
    Materials
    • Brick
    • Foundation: Slab
    • Roof: Composition
    Condition
    • Year built: 2021

    Utilities & green energy

    • Electric: Photovoltaics Third-Party Owned
    • Sewer: Public Sewer
    • Water: Public
    • Utilities for property: Sewer Available, Separate Meters, Water Available, Cable Available
    Green energy
    • Energy generation: Solar

    Community & HOA

    Community
    • Subdivision: Watersbend South
    HOA
    • Has HOA: Yes
    • Services included: All Facilities, Association Management, Maintenance Grounds
    • HOA fee: $480 annually
    • HOA name: Watersbend Homeowners Association, Inc.
    • HOA phone: 972-993-6746
    Location
    • Region: Fort Worth

    Financial & listing details

    • Tax assessed value: $327,989
    • Annual tax amount: $5,471
    • Date on market: 5/15/2026
    • Cumulative days on market: 149 days
    • Listing terms: Cash,Conventional,FHA,VA Loan
    • Exclusions: Fire pit, swim spa, washer/dryer, refrigerator

    Price history

    DateEventPrice
    7/6/2026Sold--
    Source: NTREIS #21270723 Report a problem
    6/26/2026Pending sale$319,999$175/sqft
    Source: NTREIS #21270723 Report a problem
    6/5/2026Contingent$319,999$175/sqft
    Source: NTREIS #21270723 Report a problem
    5/15/2026Listed for sale$319,999-1.4%$175/sqft
    Source: NTREIS #21270723 Report a problem
    5/11/2026Listing removed$324,400$177/sqft
    Source: NTREIS #21261788 Report a problem
    5/6/2026Listed for sale$324,400$177/sqft
    Source: NTREIS #21261788 Report a problem
    5/6/2026Listing removed$324,400$177/sqft
    Source: NTREIS #21121022 Report a problem
    5/4/2026Price change$324,400-1.4%$177/sqft
    Source: NTREIS #21121022 Report a problem
    3/23/2026Price change$329,000-2.9%$180/sqft
    Source: NTREIS #21121022 Report a problem
    2/5/2026Price change$339,000-9.6%$185/sqft
    Source: NTREIS #21121022 Report a problem
    1/2/2026Listed for sale$375,000+34.4%$205/sqft
    Source: NTREIS #21121022 Report a problem
    2/26/2021Listing removed--
    Source: DR Horton Report a problem
    1/29/2021Pending sale$278,990$153/sqft
    Source: D.R. Horton - DFW West Report a problem
    1/28/2021Listed for sale$278,990$153/sqft
    Source: D.R. Horton - DFW West Report a problem
    1/28/2021Pending sale$278,990$153/sqft
    Source: D.R. Horton - DFW West Report a problem
    1/27/2021Price change$278,990+0.7%$153/sqft
    Source: DR Horton Report a problem
    1/17/2021Listed for sale$276,990$152/sqft
    Source: DR Horton Report a problem

    Public tax history

    YearProperty taxesTax assessment
    2025$5,471 -9.2%$327,989
    2024$6,026 -3%$327,989 -15%
    2023$6,213 -13.9%$385,808 +29.3%
    2022$7,216 +465.9%$298,455 +555.9%
    2021$1,275 $45,500
    Find assessor info on the county website

    Neighborhood: 76131

    Nearby schools

    GreatSchools rating
    Schools provided by the listing agent
    • Elementary: Comanche Springs
    • Middle: Prairie Vista
    • High: Eagle Mountain
    • District: Eagle MT-Saginaw ISD

    Source: NTREIS. This data may not be complete. We recommend contacting the local school district to confirm school assignments for this home.

    Get a cash offer in 3 minutes
    Find out how much your home could sell for in as little as 3 minutes with a no-obligation cash offer.
    Estimated market value
    $319,900
    Get a cash offer in 3 minutes
    Find out how much your home could sell for in as little as 3 minutes with a no-obligation cash offer.
    Estimated market value
    $319,900