Quiet greenbelt living in the heart of Warner Ranch. Rarely available single-story home on a private street in the highly desirable Warner Ranch Manor community, just steps from the neighborhood community pool and surrounded by lush greenbelts, walking paths, and scenic open space. Located within the highly regarded Kyrene School District, the home also offers convenient access to Tempe and Chandler's premier shopping, dining, and recreation.
Extensively remodeled, this beautifully redesigned residence features an open and functional floor plan filled with natural light. Thoughtful upgrades and quality craftsmanship are evident throughout the home. The designer kitchen showcases quartz countertops, premium cabinetry, upgraded fixtures and lighting, a spacious island ideal for gathering and entertaining, pantry storage, and a comfortable eat-in dining area.
The primary bath offers a refined double-vanity design, while the second bedroom features a unique Jack-and-Jill bath and closet configuration, providing both convenience and flexibility for guests or family.
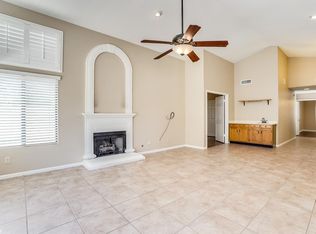
Premium tile flooring flows throughout the home, while the inviting living room features a wood-burning fireplace that creates a warm and welcoming focal point. Dual-pane windows enhance energy efficiency and comfort, while abundant natural light strengthens the home's seamless indoor-outdoor feel. Additional upgrades include whole-house water filtration, adding everyday convenience.
Outdoor living is equally impressive. The elevated deck overlooks the beautifully maintained community greenbelt, creating a peaceful retreat for morning coffee, sunset gatherings, or entertaining under the Arizona sky. With walking and biking trails right outside your door, the home offers an ideal balance of indoor comfort and outdoor lifestyle.
This exceptional Warner Ranch Manor property combines modern upgrades, thoughtful design, and an unbeatable Tempe location--a rare opportunity in one of the area's most established and desirable communities.
Sold for $640,000
$640,000
9109 S Grandview Drive, Tempe, AZ 85284
3beds
1,904sqft
Single Family Residence
Built in 1986
4,678 Square Feet Lot
$639,600 Zestimate®
$336/sqft
$2,546 Estimated rent
Home value
$639,600
$588,000 - $697,000
$2,546/mo
Zestimate® history
Owner options
List your home for rent
$2,546/mo
Rent Zestimate®
Find your next renter with Zillow Rental Manager. Plus, with online applications, you can quickly screen prospective tenants – for free.
$2,546/mo
Rent Zestimate®
Refinance and save
$4,697/mo
Est. payment
Refinancing to a lower rate could help reduce your monthly payments and save thousands over the life of the loan.
$4,697/mo
Est. payment
Explore your selling options
Work with a Zillow partner agent
Leverage their expertise and Zillow's premium Showcase listings to get your home seen by more buyers.
Get startedList with your own agent
Get your home in front of millions of buyers by listing it on Zillow.
Learn how to do itSell it yourself
Take full control of how buyers see your home on Zillow by listing For Sale by Owner (FSBO).
List your homeWhat's special
Zillow last checked:
Listing updated:
Listed by:
Laura S Fox 602-770-0854,
Berkshire Hathaway HomeServices Arizona Properties
Bought with:
Laura S Fox, BR582102000
Berkshire Hathaway HomeServices Arizona Properties
Source: ARMLS,MLS#: 6994669
Facts & features
Interior
Bedrooms & bathrooms
- Bedrooms: 3
- Bathrooms: 3
- Full bathrooms: 2
- 1/2 bathrooms: 1
Heating
- Heat Pump
Cooling
- Central Air, Ceiling Fan(s)
Appliances
- Included: Dryer, Washer, Water Softener Owned, Refrigerator, Dishwasher, Disposal, Electric Range, Electric Oven, Built-In Electric Oven
Features
- Non-laminate Counter, Quartz Countertops, High Speed Internet, Double Vanity, Master Downstairs, Eat-in Kitchen, Breakfast Bar, No Interior Steps, Vaulted Ceiling(s), Kitchen Island, Pantry, Full Bth Master Bdrm
- Flooring: Tile
- Windows: Screens, Double Pane Windows
- Has basement: No
- Number of fireplaces: 1
- Fireplace features: Wood Burning, Living Room
Interior area
- Total structure area: 1,904
- Total interior livable area: 1,904 sqft
Property
Parking
- Total spaces: 4
- Parking features: Garage, Open
- Garage spaces: 2
- Uncovered spaces: 2
Features
- Stories: 1
- Patio & porch: Patio
- Spa features: None
- Fencing: Back Yard,Block
- Has view: Yes
- View description: Trees/Woods
Lot
- Size: 4,678 Square Feet
- Features: Borders Common Area, East/West Exposure, Grass Front, Grass Back, Auto Timer H2O Front, Auto Timer H2O Back
Details
- Parcel number: 30161448
Construction
Type & style
- Home type: SingleFamily
- Architectural style: Santa Barbara/Tuscan
- Property subtype: Single Family Residence
Materials
- Stucco, Wood Frame, Painted
- Foundation: Slab
- Roof: Tile
Condition
- Year built: 1986
Utilities & green energy
- Electric: 220 Volts in Kitchen
- Sewer: Public Sewer
- Water: City Water
Community & HOA
Community
- Features: Pool, Biking/Walking Path
- Subdivision: WARNER RANCH MANOR
HOA
- Has HOA: Yes
- Services included: Maintenance Grounds, Front Yard Maint
- HOA fee: $1,002 semi-annually
- HOA name: Warner Ranch Manor
- HOA phone: 623-487-6811
- Second HOA fee: $310 semi-annually
- Second HOA name: Warner Ranch
- Second HOA phone: 602-906-4940
Location
- Region: Tempe
Financial & listing details
- Price per square foot: $336/sqft
- Tax assessed value: $382,700
- Annual tax amount: $2,336
- Date on market: 3/7/2026
- Cumulative days on market: 9 days
- Listing terms: Cash,Conventional,FHA,VA Loan
- Ownership: Fee Simple
- Electric utility on property: Yes
- Road surface type: Asphalt
Price history
| Date | Event | Price |
|---|---|---|
| 4/1/2026 | Sold | $640,000-5.2%$336/sqft |
Source:  ARMLS #6994669 Report a problem ARMLS #6994669 Report a problem | ||
| 3/16/2026 | Pending sale | $675,000$355/sqft |
Source: ARMLS #6994669 Report a problem | ||
| 3/8/2026 | Listed for sale | $675,000+141.9%$355/sqft |
Source: ARMLS #6994669 Report a problem | ||
| 4/24/2017 | Sold | $279,000-3.5%$147/sqft |
Source: ARMLS #5573897 Report a problem | ||
| 3/29/2017 | Pending sale | $289,000$152/sqft |
Source: Russ Lyon Sotheby's International Realty #5573897 Report a problem | ||
| 3/27/2017 | Price change | $289,000-3.3%$152/sqft |
Source: Russ Lyon Sotheby's International Realty #5573897 Report a problem | ||
| 3/19/2017 | Price change | $299,000-2%$157/sqft |
Source: Russ Lyon Sotheby's International Realty #5573897 Report a problem | ||
| 3/11/2017 | Listed for sale | $305,000+69.4%$160/sqft |
Source: Russ Lyon Sotheby's International Realty #5573897 Report a problem | ||
| 12/27/2014 | Listing removed | $1,575$1/sqft |
Source: Jeffrey Brown Realty, LLC Report a problem | ||
| 11/29/2014 | Listed for rent | $1,575$1/sqft |
Source: Jeffrey Brown Realty, LLC Report a problem | ||
| 5/6/2014 | Listing removed | $1,575$1/sqft |
Source: Jeffrey Brown Realty, LLC Report a problem | ||
| 4/28/2014 | Price change | $1,575-7.1%$1/sqft |
Source: Jeffrey Brown Realty, LLC Report a problem | ||
| 4/15/2014 | Listed for rent | $1,695$1/sqft |
Source: Jeffrey Brown Realty, LLC Report a problem | ||
| 8/21/2012 | Sold | $180,000+30.9%$95/sqft |
Source: Public Record Report a problem | ||
| 1/28/1998 | Sold | $137,500+15.4%$72/sqft |
Source: Public Record Report a problem | ||
| 10/4/1993 | Sold | $119,185$63/sqft |
Source: Public Record Report a problem | ||
Public tax history
| Year | Property taxes | Tax assessment |
|---|---|---|
| 2025 | $2,324 +3.2% | $38,270 -7.7% |
| 2024 | $2,251 -14.1% | $41,450 +52.8% |
| 2023 | $2,622 +4.9% | $27,133 -9.5% |
| 2022 | $2,499 -1.4% | $29,970 +7.6% |
| 2021 | $2,534 +3.3% | $27,860 +8.7% |
| 2020 | $2,454 +3.5% | $25,630 +5.1% |
| 2019 | $2,372 | $24,380 +8.1% |
| 2018 | $2,372 +4.3% | $22,560 +1.3% |
| 2017 | $2,274 -8.1% | $22,270 +1.4% |
| 2016 | $2,476 +3.4% | $21,960 +2.8% |
| 2015 | $2,395 | $21,360 +16.5% |
| 2014 | -- | $18,330 +15.3% |
| 2013 | -- | $15,900 -5.8% |
| 2012 | -- | $16,880 -8.9% |
| 2011 | -- | $18,520 -12.3% |
| 2010 | -- | $21,120 -10.7% |
| 2009 | -- | $23,650 -13.1% |
| 2008 | -- | $27,200 +12.4% |
| 2007 | -- | $24,200 +71% |
| 2006 | -- | $14,150 |
| 2005 | -- | $14,150 |
| 2004 | -- | $14,150 |
| 2003 | -- | $14,150 +30.4% |
| 2002 | -- | $10,850 |
Find assessor info on the county website
Neighborhood: Warner Ranch
Nearby homes
- $518,4003 bd2 ba1.7k sqft9117 S Grandview Dr, Tempe, AZ 85284Off Market

- $523,7003 bd2 ba1.7k sqft9093 S Grandview Dr, Tempe, AZ 85284Off Market
- $578,7003 bd3 ba2.3k sqft9101 S Grandview Dr, Tempe, AZ 85284Off Market
- $539,9003 bd2 ba1.7k sqft63 E La Vieve Ln, Tempe, AZ 85284Off Market

- $491,200-- bd2 ba1.7k sqft9085 S Grandview Dr, Tempe, AZ 85284Off Market
- $567,400-- bd3 ba2k sqft58 E La Vieve Ln, Tempe, AZ 85284Off Market
- $514,1003 bd2 ba1.7k sqft55 E La Vieve Ln, Tempe, AZ 85284Off Market
- $552,2003 bd3 ba2k sqft9135 S Grandview Dr, Tempe, AZ 85284Off Market
Nearby schools
GreatSchools rating
- 5/10Kyrene de la Mariposa SchoolGrades: PK-5Distance: 0.3 mi
- 6/10Kyrene Del Pueblo Middle SchoolGrades: 4-8Distance: 2.5 mi
- 8/10Corona Del Sol High SchoolGrades: 9-12Distance: 0.8 mi
Schools provided by the listing agent
- Elementary: Kyrene de la Mariposa School
- Middle: Kyrene del Pueblo Middle School
- High: Corona Del Sol High School
- District: Kyrene Elementary District
Source: ARMLS. This data may not be complete. We recommend contacting the local school district to confirm school assignments for this home.
Get a cash offer in 3 minutes
Find out how much your home could sell for in as little as 3 minutes with a no-obligation cash offer.
Estimated market value
$639,600
Get a cash offer in 3 minutes
Find out how much your home could sell for in as little as 3 minutes with a no-obligation cash offer.
Estimated market value
$639,600
- Arizona
- Maricopa County
- Tempe
- 85284
- Warner Ranch
- 9109 S Grandview Drive
Nearby cities
Nearby neighborhoods
Nearby zip codes
Other Tempe Topics
