Spacious 5 bedroom, 4.5 Bath in sought-after Kemmer View Estates on Cooper Mt. With over 3700 sq feet, this property offers a versatile floor plan, soaring vaulted ceilings in the living and dining rooms,and abundant natural light.Not to mention the wooden Andersen Windows throughout. New features include quartz counters in kitchen, new interior paint, carpet and flooring throughout the house. It also has a huge crawl/lower area that could be finished for additional living or storage. Great opportunity to personalize further and build equity in an established community with top Beaverton schools, trails, and shopping nearby.
Sold
$885,000
9109 SW 180th Pl, Beaverton, OR 97007
5beds
3,702sqft
Residential, Single Family Residence
Built in 1992
0.29 Acres Lot
$890,700 Zestimate®
$239/sqft
$5,283 Estimated rent
Home value
$890,700
$837,000 - $944,000
$5,283/mo
Zestimate® history
Owner options
List your home for rent
$5,283/mo
Rent Zestimate®
Find your next renter with Zillow Rental Manager. Plus, with online applications, you can quickly screen prospective tenants – for free.
$5,283/mo
Rent Zestimate®
Refinance and save
$6,512/mo
Est. payment
Refinancing to a lower rate could help reduce your monthly payments and save thousands over the life of the loan.
$6,512/mo
Est. payment
Explore your selling options
Work with a Zillow partner agent
Leverage their expertise and Zillow's premium Showcase listings to get your home seen by more buyers.
Get startedList with your own agent
Get your home in front of millions of buyers by listing it on Zillow.
Learn how to do itSell it yourself
Take full control of how buyers see your home on Zillow by listing For Sale by Owner (FSBO).
List your homeWhat's special
New interior paintSoaring vaulted ceilingsQuartz counters in kitchenAbundant natural lightWooden andersen windows
Zillow last checked:
Listing updated:
Listed by:
Coleen Jondahl 503-318-3424,
ELEETE Real Estate,
Julie Williams 503-705-5033,
ELEETE Real Estate
Bought with:
Melissa McReynolds, 201242304
Cascade Hasson Sotheby's International Realty
Source: RMLS (OR),MLS#: 799940035
Facts & features
Interior
Bedrooms & bathrooms
- Bedrooms: 5
- Bathrooms: 5
- Full bathrooms: 4
- Partial bathrooms: 1
- Main level bathrooms: 2
Rooms
- Room types: Bedroom 4, Bedroom 5, Bonus Room, Bedroom 2, Bedroom 3, Dining Room, Family Room, Kitchen, Living Room, Primary Bedroom
Primary bedroom
- Features: Bathroom, Bay Window, Walkin Closet
- Level: Upper
- Area: 384
- Dimensions: 24 x 16
Bedroom 2
- Features: Bathroom
- Level: Main
- Area: 120
- Dimensions: 12 x 10
Bedroom 3
- Level: Upper
- Area: 121
- Dimensions: 11 x 11
Bedroom 4
- Level: Upper
- Area: 144
- Dimensions: 12 x 12
Bedroom 5
- Features: Walkin Closet
- Level: Upper
- Area: 121
- Dimensions: 11 x 11
Dining room
- Features: Sliding Doors, Vaulted Ceiling
- Level: Main
Family room
- Features: Deck, Family Room Kitchen Combo, Fireplace, Sliding Doors
- Level: Main
- Area: 640
- Dimensions: 32 x 20
Kitchen
- Features: Family Room Kitchen Combo, Island
- Level: Main
- Area: 182
- Width: 13
Living room
- Features: Vaulted Ceiling
- Level: Main
- Area: 176
- Dimensions: 16 x 11
Heating
- Forced Air 90, Fireplace(s)
Cooling
- Central Air
Appliances
- Included: Cooktop, Gas Appliances, Range Hood, Gas Water Heater
- Laundry: Laundry Room
Features
- Central Vacuum, High Ceilings, Walk-In Closet(s), Bathroom, Vaulted Ceiling(s), Family Room Kitchen Combo, Kitchen Island, Cook Island, Pantry, Quartz
- Flooring: Tile, Wall to Wall Carpet
- Doors: Sliding Doors
- Windows: Wood Frames, Bay Window(s)
- Basement: Crawl Space
- Number of fireplaces: 1
- Fireplace features: Gas
Interior area
- Total structure area: 3,702
- Total interior livable area: 3,702 sqft
Property
Parking
- Total spaces: 3
- Parking features: Driveway, On Street, RV Boat Storage, Garage Door Opener, Attached, Oversized
- Attached garage spaces: 3
- Has uncovered spaces: Yes
Accessibility
- Accessibility features: Garage On Main, Walkin Shower, Accessibility
Features
- Levels: Two
- Stories: 2
- Patio & porch: Deck, Porch
- Exterior features: Garden, Yard
- Has spa: Yes
- Spa features: Bath
- Has view: Yes
- View description: Mountain(s), Territorial, Trees/Woods
Lot
- Size: 0.29 Acres
- Features: Gentle Sloping, SqFt 10000 to 14999
Details
- Additional structures: RVBoatStorage
- Parcel number: R2013299
Construction
Type & style
- Home type: SingleFamily
- Architectural style: Traditional
- Property subtype: Residential, Single Family Residence
Materials
- Wood Siding
- Roof: Tile
Condition
- Resale
- New construction: No
- Year built: 1992
Utilities & green energy
- Gas: Gas
- Sewer: Public Sewer
- Water: Public
Community & HOA
Community
- Subdivision: Kemmer View Estates
HOA
- Has HOA: Yes
- HOA fee: $740 annually
Location
- Region: Beaverton
Financial & listing details
- Price per square foot: $239/sqft
- Tax assessed value: $862,700
- Annual tax amount: $10,991
- Date on market: 8/21/2025
- Cumulative days on market: 21 days
- Listing terms: Cash,Conventional,FHA,VA Loan
- Road surface type: Paved
Price history
| Date | Event | Price |
|---|---|---|
| 10/10/2025 | Sold | $885,000-2.8%$239/sqft |
Source:  RMLS (OR) #799940035 Report a problem RMLS (OR) #799940035 Report a problem | ||
| 9/12/2025 | Pending sale | $910,900$246/sqft |
Source: RMLS (OR) #799940035 Report a problem | ||
| 8/22/2025 | Listed for sale | $910,900$246/sqft |
Source: RMLS (OR) #799940035 Report a problem | ||
Public tax history
| Year | Property taxes | Tax assessment |
|---|---|---|
| 2025 | $11,514 +4.8% | $682,380 +3% |
| 2024 | $10,991 +4% | $662,510 +3% |
| 2023 | $10,568 +2.6% | $643,220 +3% |
| 2022 | $10,302 +8% | $624,490 |
| 2021 | $9,537 +3.7% | -- |
| 2020 | $9,196 +1.5% | $588,660 +3% |
| 2019 | $9,065 +3.4% | $571,520 |
| 2018 | $8,765 | $571,520 +6.1% |
| 2017 | $8,765 +9.3% | $538,720 +3% |
| 2016 | $8,022 | $523,030 +3% |
| 2015 | $8,022 +4.2% | $507,800 +3% |
| 2014 | $7,700 +8.9% | $493,010 +3% |
| 2013 | $7,071 +4.5% | $478,660 +3% |
| 2012 | $6,768 +2.7% | $464,720 -6.4% |
| 2011 | $6,590 +2.6% | $496,520 +3.4% |
| 2010 | $6,420 +1.9% | $480,180 -6.4% |
| 2009 | $6,299 +6.7% | $512,900 -14.6% |
| 2008 | $5,906 +2.5% | $600,540 -5% |
| 2007 | $5,763 +12.5% | $632,040 +1% |
| 2006 | $5,125 -11.3% | $625,730 +23.5% |
| 2005 | $5,778 +12.2% | $506,680 +1.2% |
| 2004 | $5,148 -7.2% | $500,760 +5.1% |
| 2003 | $5,550 +14.6% | $476,330 -1.2% |
| 2002 | $4,845 +3.3% | $482,180 +15% |
| 2001 | $4,692 +11.4% | $419,430 +4.8% |
| 2000 | $4,211 | $400,150 |
Find assessor info on the county website
Neighborhood: 97007
Nearby homes
- $1,032,4005 bd4 ba5.5k sqft18001 SW Ingrid Ter, Beaverton, OR 97007Off Market
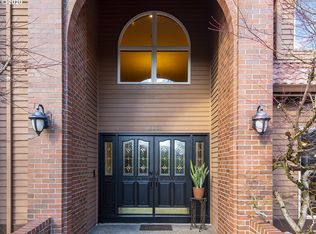
- $883,4005 bd3 ba4.1k sqft9103 SW 180th Pl, Beaverton, OR 97007Off Market
- $1,417,3005 bd6 ba7.1k sqft17975 SW Cicero Ct, Beaverton, OR 97007Off Market
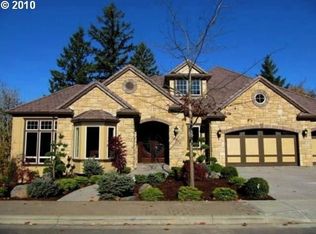
- $749,4003 bd3 ba2.7k sqft9112 SW 180th Pl, Beaverton, OR 97007Off Market
- $758,0004 bd3 ba3.2k sqft9106 SW 180th Pl, Beaverton, OR 97007Off Market
- $960,3005 bd4 ba4.5k sqft18019 SW Ingrid Ter, Beaverton, OR 97007Off Market
- $794,8005 bd2 ba3.2k sqft9095 SW 180th Pl, Beaverton, OR 97007Off Market
- $927,1006 bd4 ba4.6k sqft9123 SW 180th Pl, Beaverton, OR 97007Off Market
Nearby schools
GreatSchools rating
- 8/10Cooper Mountain Elementary SchoolGrades: K-5Distance: 0.9 mi
- 6/10Highland Park Middle SchoolGrades: 6-8Distance: 2.3 mi
- 8/10Mountainside High SchoolGrades: 9-12Distance: 1.8 mi
Schools provided by the listing agent
- Elementary: Cooper Mountain
- Middle: Highland Park
- High: Mountainside
Source: RMLS (OR). This data may not be complete. We recommend contacting the local school district to confirm school assignments for this home.
Get a cash offer in 3 minutes
Find out how much your home could sell for in as little as 3 minutes with a no-obligation cash offer.
Estimated market value
$890,700
Get a cash offer in 3 minutes
Find out how much your home could sell for in as little as 3 minutes with a no-obligation cash offer.
Estimated market value
$890,700
- Oregon
- Washington County
- Beaverton
- 97007
- 9109 SW 180th Pl
