Skip main navigation
Sold for $430,000
  • $430,000

    9109 Valley View Dr, Clarks Summit, PA 18411

    6beds
    2,272sqft
    Residential, Single Family Residence
    Built in 1965
    2.1 Acres Lot
    $438,700 Zestimate®
    $189/sqft
    $2,408 Estimated rent

    Home value

    $438,700

    $373,000 - $518,000

    $2,408/mo

    Zestimate® history
    Loading
    Loading...

    Owner options

    List your home for rent

    $2,408/mo

    Rent Zestimate®

    Find your next renter with Zillow Rental Manager. Plus, with online applications, you can quickly screen prospective tenants – for free.

    Learn more

    $2,408/mo

    Rent Zestimate®

    Refinance and save

    $2,773/mo

    Est. payment

    Refinancing to a lower rate could help reduce your monthly payments and save thousands over the life of the loan.

    See today's rates

    $2,773/mo

    Est. payment

    Explore your selling options

    Work with a Zillow partner agent

    Leverage their expertise and Zillow's premium Showcase listings to get your home seen by more buyers.

    Get started

    List with your own agent

    Get your home in front of millions of buyers by listing it on Zillow.

    Learn how to do it

    Sell it yourself

    Take full control of how buyers see your home on Zillow by listing For Sale by Owner (FSBO).

    List your home

    What's special

    Welcoming curb appealElectric heatStunning fieldstone wallCozy pellet stove fireplaceHardwood floorsConvenient laundry areaSix generously sized bedrooms
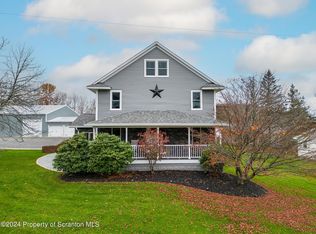
    This exceptional property offers a rare combination of six generously sized bedrooms, low taxes, and over two acres of land, all within the highly sought-after Abington Heights School District. Designed with flexibility in mind, the home provides endless possibilities--whether you need bedrooms, home offices, a personal gym, playroom, or cozy den. A first-floor bedroom with hardwood floors adds convenience and versatility for today's living needs. Welcoming curb appeal draws you into a spacious foyer, where French doors open to a large, front-facing living room featuring hardwood floors and a stunning fieldstone wall with a cozy pellet stove fireplace, perfect for relaxing or gathering with guests. The adjacent open dining room, also accented with hardwood floors, is ideal for entertaining.The kitchen is bright and filled with natural light, offering an open layout that is primed for remodeling. While it currently features original hand-crafted cabinetry, the space presents exciting potential to create your dream kitchen. Just off the kitchen is a convenient laundry area with a freezer chest and a full bathroom. Upstairs, you'll find five additional bedrooms and another full bathroom, allowing for flexible use to suit your lifestyle, including a spacious primary bedroom offering over 366 square feet of comfortable living space. Recent updates include a new roof installed in June of 2025 and an updated septic system. Well water. Outdoor enthusiasts will love the 47 x 20 stamped concrete patio complete with a fire pit, making it an ideal space for entertaining or unwinding year-round. Featuring electric heat and set in a peaceful Newton Township location, this home beautifully blends thoughtful updates with exciting opportunities for future improvements, offering comfort, space, and potential in a truly desirable setting.

    Zillow last checked:

    Listing updated:

    Listed by:

    Marcy A Curra,

    CLASSIC PROPERTIES

    Bought with:

    Thomas Exeter, RS353357

    Christian Saunders Real Estate

    Aileen M. Exeter, RS309792

    Christian Saunders Real Estate

    Source: GSBR as distributed by MLS GRID,MLS#: SC260564MLS Logo

    Facts & features

    Interior

    Bedrooms & bathrooms
    • Bedrooms: 6
    • Bathrooms: 2
    • Full bathrooms: 2
    Primary bedroom
    • Description: Spacious 302 Sq.Ft
    • Area: 293.46 Square Feet
    • Dimensions: 20.1 x 14.6
    Bedroom 1
    • Area: 160.02 Square Feet
    • Dimensions: 12.6 x 12.7
    Bedroom 3
    • Area: 164.02 Square Feet
    • Dimensions: 13.9 x 11.8
    Bedroom 4
    • Area: 175.95 Square Feet
    • Dimensions: 15.3 x 11.5
    Bedroom 5
    • Area: 179.4 Square Feet
    • Dimensions: 15.6 x 11.5
    Bedroom 6
    • Area: 150.64 Square Feet
    • Dimensions: 10.11 x 14.9
    Bathroom 1
    • Description: Full
    • Area: 32.06 Square Feet
    • Dimensions: 4.11 x 7.8
    Bathroom 2
    • Area: 71.06 Square Feet
    • Dimensions: 9.11 x 7.8
    Dining room
    • Description: Hardwood Floors
    • Area: 108.07 Square Feet
    • Dimensions: 10.1 x 10.7
    Eating area
    • Area: 122.21 Square Feet
    • Dimensions: 12.1 x 10.1
    Foyer
    • Area: 129.54 Square Feet
    • Dimensions: 12.7 x 10.2
    Kitchen
    • Area: 112.11 Square Feet
    • Dimensions: 11.1 x 10.1
    Laundry
    • Description: Newer Washer & Dryer
    • Area: 102.01 Square Feet
    • Dimensions: 10.1 x 10.1
    Living room
    • Description: Fieldstone Wall & Pellet Stove
    • Area: 238.76 Square Feet
    • Dimensions: 18.8 x 12.7
    Heating
    • Electric, Pellet Stove
    Cooling
    • Ceiling Fan(s)
    Appliances
    • Included: Dishwasher, Refrigerator, Microwave, Freezer, ENERGY STAR Qualified Washer, Electric Oven, Electric Cooktop, Dryer
    • Laundry: Main Level
    Features
    • Ceiling Fan(s), Storage, Entrance Foyer, Eat-in Kitchen, Drywall
    • Flooring: Carpet, Vinyl, Plank, Hardwood
    • Basement: Block,Storage Space,Walk-Out Access,Unfinished,Full,Interior Entry,Concrete
    • Attic: Attic Storage,Pull Down Stairs,Storage
    • Number of fireplaces: 1
    • Fireplace features: Living Room, Pellet Stove
    Interior area
    • Total structure area: 2,272
    • Total interior livable area: 2,272 sqft
    • Finished area above ground: 2,272
    • Finished area below ground: 0

    Property

    Parking
    • Total spaces: 1
    • Parking features: Attached, Shared Driveway, See Remarks, Driveway, Garage
    • Attached garage spaces: 1
    • Has uncovered spaces: Yes
    Features
    • Levels: Two
    • Stories: 2
    • Patio & porch: Patio
    • Exterior features: Fire Pit, Private Yard
    • Pool features: None
    • Spa features: None
    • Fencing: None
    Lot
    • Size: 2.10 Acres
    • Dimensions: 273 x 233 x 339 x 154 x 210 x 91
    • Features: Back Yard, Sloped, Open Lot, Not In Development, Landscaped, Irregular Lot, Front Yard
    Details
    • Parcel number: 11103010004
    • Zoning: R1
    • Zoning description: Residential
    • Special conditions: Standard

    Construction

    Type & style
    • Home type: SingleFamily
    • Architectural style: Traditional
    • Property subtype: Residential, Single Family Residence
    Materials
    • Brick, Vinyl Siding, Stone
    • Foundation: Block, Permanent
    • Roof: Composition,Shingle,See Remarks
    Condition
    • New construction: No
    • Year built: 1965
    • Major remodel year: 1965

    Utilities & green energy

    • Electric: 200 or Less Amp Service, Circuit Breakers
    • Sewer: Septic Tank
    • Water: Well
    • Utilities for property: Cable Available, Water Connected, Electricity Connected

    Community & neighborhood

    Security
    • Security features: Smoke Detector(s)
    Location
    • Region: Clarks Summit

    Other

    Other facts
    • Listing terms: Cash,VA Loan,FHA,Conventional
    • Road surface type: Asphalt, Paved

    Price history

    DateEventPrice
    3/31/2026Sold$430,000-4.2%$189/sqft
    Source: GSBR as distributed by MLS GRID #SC260564 Report a problem
    2/21/2026Pending sale$449,000$198/sqft
    Source: GSBR as distributed by MLS GRID #SC260564 Report a problem
    2/13/2026Listed for sale$449,000-4.4%$198/sqft
    Source: GSBR as distributed by MLS GRID #SC260564 Report a problem
    2/12/2026Listing removed$469,900$207/sqft
    Source: GSBR as distributed by MLS GRID #SC255121 Report a problem
    1/23/2026Price change$469,900-3.1%$207/sqft
    Source: GSBR as distributed by MLS GRID #SC255121 Report a problem
    10/25/2025Price change$484,900-3%$213/sqft
    Source: GSBR as distributed by MLS GRID #SC255121 Report a problem
    10/1/2025Listed for sale$499,900+123.9%$220/sqft
    Source: GSBR as distributed by MLS GRID #SC255121 Report a problem
    10/17/2019Sold$223,310-5%$98/sqft
    Source: GSBR as distributed by MLS GRID #194197 Report a problem
    8/29/2019Listed for sale$235,000$103/sqft
    Source: Lewith & Freeman RE, Inc. #19-4197 Report a problem

    Public tax history

    YearProperty taxesTax assessment
    2025$2,028 +15.4%$8,330
    2024$1,756 +4.9%$8,330
    2023$1,674 +2.1%$8,330
    2022$1,640 $8,330
    2021$1,640 +3.4%$8,330
    2020$1,585 +0.9%$8,330
    2018$1,571 +79.3%$8,330
    2017$876 $8,330
    2016-- $8,330
    2015-- $8,330
    2014-- $8,330
    2013-- $8,330
    2012-- $8,330
    2011-- $8,330
    2010-- $8,330
    2009-- $8,330
    2008-- $8,330
    2007-- $8,330
    2006-- $8,330
    2005-- $8,330
    2004-- $8,330
    2003-- $8,330
    2002-- $8,330
    2000-- $8,330

    Find assessor info on the county website

    Neighborhood: 18411

    Nearby schools

    GreatSchools rating
    Get pre-qualified for a loan
    At Zillow Home Loans, we can pre-qualify you in as little as 5 minutes with no impact to your credit score.

    An equal housing lender. NMLS #10287.

    Sell for more on Zillow
    Get a Zillow Showcase℠ listing at no additional cost and you could sell for .
    $438,700
    2% more
    +$8,774
    With Zillow Showcase(estimated)
    $447,474