Skip main navigation
Sold for $347,100
  • $347,100

    9109 W 43rd St, Sioux Falls, SD 57106

    3beds
    1,519sqft
    Townhouse
    Built in 2024
    -- sqft lot
    $348,600 Zestimate®
    $229/sqft
    $1,959 Estimated rent

    Home value

    $348,600

    $324,000 - $373,000

    $1,959/mo

    Zestimate® history
    Loading
    Loading...

    Owner options

    List your home for rent

    $1,959/mo

    Rent Zestimate®

    Find your next renter with Zillow Rental Manager. Plus, with online applications, you can quickly screen prospective tenants – for free.

    Learn more

    $1,959/mo

    Rent Zestimate®

    Refinance and save

    $2,198/mo

    Est. payment

    Refinancing to a lower rate could help reduce your monthly payments and save thousands over the life of the loan.

    See today's rates

    $2,198/mo

    Est. payment

    Explore your selling options

    Work with a Zillow partner agent

    Leverage their expertise and Zillow's premium Showcase listings to get your home seen by more buyers.

    Get started

    List with your own agent

    Get your home in front of millions of buyers by listing it on Zillow.

    Learn how to do it

    Sell it yourself

    Take full control of how buyers see your home on Zillow by listing For Sale by Owner (FSBO).

    List your home

    What's special

    Walk in closetWalk in showerWhirlpool kitchen appliance packageLandscaping rockLuxury vinyl tile floorsSolid core poplar doorsStained custom birch cabinets
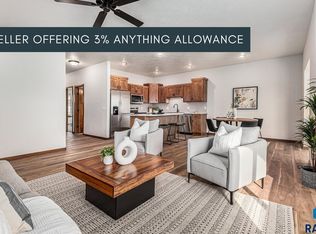
    OPEN HOUSE CANCELLED This one level twin home has it all located on the west side of Sioux Falls. The kitchen offers ample space with a breakfast bar, island and pantry. The master suite offers double sink vanity, walk in closet, and walk in Shower. There is a covered patio in the front and a larger covered patio on the back of this home. Quality construction from Empire Homes includes 9ft ceilings, tile backsplash, stained custom birch cabinets, solid core poplar doors, luxury vinyl tile floors, Whirlpool kitchen appliance package, landscaping rock, sod and sprinklers included. Directions: 41st and Tea Ellis W on 41st S on Broek W on 43rd Listing agent is officer/owner of Empire Homes.

    Zillow last checked:

    Listing updated:

    Listed by:

    Morgan E Linthorne,

    Keller Williams Realty Sioux Falls,

    Brady Hyde,

    Keller Williams Realty Sioux Falls

    Bought with:

    Kate K Patrick

    Source: Realtor Association of the Sioux Empire,MLS#: 22502849MLS Logo

    Facts & features

    Interior

    Bedrooms & bathrooms
    • Bedrooms: 3
    • Bathrooms: 2
    • Full bathrooms: 2
    • Main level bedrooms: 3
    Primary bedroom
    • Level: Main
    • Area: 144
    • Dimensions: 12 x 12
    Bedroom 2
    • Description: Double closets
    • Level: Main
    • Area: 121
    • Dimensions: 11 x 11
    Bedroom 3
    • Level: Main
    • Area: 121
    • Dimensions: 11 x 11
    Bedroom 4
    • Area: 0
    • Dimensions: 0 x 0
    Dining room
    • Description: 9 foot ceilings
    • Level: Main
    • Area: 132
    • Dimensions: 11 x 12
    Family room
    • Area: 0
    • Dimensions: 0 x 0
    Kitchen
    • Level: Main
    • Area: 135
    • Dimensions: 9 x 15
    Living room
    • Description: 9 foot ceilings
    • Level: Main
    • Area: 240
    • Dimensions: 15 x 16
    Heating
    • 90% Efficient, Natural Gas
    Cooling
    • Central Air
    Appliances
    • Included: Dishwasher, Disposal, Electric Range, Microwave, Refrigerator
    Features
    • 3+ Bedrooms Same Level, Master Downstairs, Main Floor Laundry, Master Bath, Tray Ceiling(s)
    • Flooring: Carpet, Laminate, Tile
    • Basement: None
    Interior area
    • Total interior livable area: 1,519 sqft
    • Finished area above ground: 1,519
    • Finished area below ground: 0

    Property

    Parking
    • Total spaces: 2
    • Parking features: Concrete
    • Garage spaces: 2
    Features
    • Patio & porch: Covered Patio
    Lot
    • Features: City Lot
    Details
    • Parcel number: TBD

    Construction

    Type & style
    • Home type: Townhouse
    • Architectural style: Ranch
    • Property subtype: Townhouse
    Materials
    • Brick
    • Roof: Composition
    Condition
    • Year built: 2024

    Utilities & green energy

    • Sewer: Public Sewer
    • Water: Public

    Community & neighborhood

    Location
    • Region: Sioux Falls
    • Subdivision: 41Ellis Addition to the City of Sioux Falls

    Other

    Other facts
    • Listing terms: Cash
    • Road surface type: Curb and Gutter

    Price history

    DateEventPrice
    6/4/2025Sold$347,100$229/sqft
    Source: Realtor Association of the Sioux Empire #22502849 Report a problem
    2/10/2025Price change$347,100+0.3%$229/sqft
    Source: Realtor Association of the Sioux Empire #22500977 Report a problem
    11/11/2024Listed for sale$345,900$228/sqft
    Source: Realtor Association of the Sioux Empire #22408295 Report a problem
    10/29/2024Listing removed$345,900$228/sqft
    Source: Realtor Association of the Sioux Empire #22405132 Report a problem
    7/16/2024Listed for sale$345,900$228/sqft
    Source: Realtor Association of the Sioux Empire #22405132 Report a problem

    Public tax history

    Tax history is unavailable.

    Neighborhood: 57106

    Nearby schools

    GreatSchools rating
    Schools provided by the listing agent
    • Elementary: Frontier Elementary School - Tea
    • Middle: Tea MS
    • High: Tea HS
    • District: Tea Area

    Source: Realtor Association of the Sioux Empire. This data may not be complete. We recommend contacting the local school district to confirm school assignments for this home.

    Get pre-qualified for a loan
    At Zillow Home Loans, we can pre-qualify you in as little as 5 minutes with no impact to your credit score.

    An equal housing lender. NMLS #10287.

    Sell for more on Zillow
    Get a Zillow Showcase℠ listing at no additional cost and you could sell for .
    $348,600
    2% more
    +$6,972
    With Zillow Showcase(estimated)
    $355,572