Tucked behind a private gated entrance in the highly sought-after Rolling Hills neighborhood, this one-of-a-kind 3-bedroom custom home offers the perfect blend of elegance, comfort, and functionality—just minutes by golf cart from the course. Built only three years ago, this home was designed with thoughtful upgrades and attention to detail throughout. The fully finished garage isn’t just for parking—it features VCT tile flooring, full insulation, and its own heating and cooling system, creating a versatile space that feels like part of the home. There’s even a concrete safe room for added security & storage. Inside, the main level is made for entertaining. A spacious recreation and bar area offers room to host in style, complete with a full bathroom and a dedicated office that’s anchored by a striking spiral staircase. Upstairs, two generous bedrooms provide plenty of space, while the open-concept kitchen and living area create the heart of the home. The kitchen is a dream for any cook, with custom quartz countertops, a real stone backsplash, dual ovens, a corner pantry, and loads of cabinetry. The living room opens up dramatically with a 16-foot bi-fold glass door that leads to a massive covered deck—perfect for enjoying indoor-outdoor living. The primary suite is nothing short of stunning, featuring floor-to-ceiling windows, dual vanity sinks, a large walk-in closet, and a tiled walk-in shower. Outside, enjoy maintenance-free landscaping thanks to full turf installation, plus a custom-built chipping and putting green—ideal for golf lovers. Even better, this newer home comes with no special taxes, an uncommon bonus in such a premium location. This home is being sold as a package deal with the neighboring property at 9111 W Douglas, the two must be sold together.
Sold-co-op w/mbr
Price Unknown
9109 W Douglas Ave, Wichita, KS 67209
3beds
2,501sqft
Single Family Onsite Built
Built in 2022
7,405 Square Feet Lot
$437,700 Zestimate®
$--/sqft
$2,349 Estimated rent
Home value
$437,700
$398,000 - $481,000
$2,349/mo
Zestimate® history
Owner options
List your home for rent
$2,349/mo
Rent Zestimate®
Find your next renter with Zillow Rental Manager. Plus, with online applications, you can quickly screen prospective tenants – for free.
$2,349/mo
Rent Zestimate®
Refinance and save
Refinancing to a lower rate could help reduce your monthly payments and save thousands over the life of the loan.
Explore your selling options
Work with a Zillow partner agent
Leverage their expertise and Zillow's premium Showcase listings to get your home seen by more buyers.
Get startedList with your own agent
Get your home in front of millions of buyers by listing it on Zillow.
Learn how to do itSell it yourself
Take full control of how buyers see your home on Zillow by listing For Sale by Owner (FSBO).
List your homeWhat's special
Zillow last checked:
Listing updated:
Listed by:
Bobby Armstrong 316-990-0712,
High Point Realty, LLC
Bought with:
Carolyn Stephenson, SP00048715
Source: SCKMLS as distributed by MLS GRID,MLS#: 658558
Facts & features
Interior
Bedrooms & bathrooms
- Bedrooms: 3
- Bathrooms: 3
- Full bathrooms: 3
Primary bedroom
- Description: Carpet
- Level: Upper
- Area: 222.4
- Dimensions: 15'3 X 14'7
Bedroom
- Description: Carpet
- Level: Upper
- Area: 122.59
- Dimensions: 11'7 X 10'7
Dining room
- Level: Upper
Kitchen
- Description: Luxury Vinyl
- Level: Upper
- Area: 255
- Dimensions: 17 X 15
Living room
- Description: Luxury Vinyl
- Level: Upper
- Area: 278.67
- Dimensions: 17'5 X 16
Office
- Description: Luxury Vinyl
- Level: Main
- Area: 176.96
- Dimensions: 11'5 X 15'6
Heating
- Forced Air, Natural Gas
Cooling
- Central Air, Electric, Other
Appliances
- Included: Dishwasher, Disposal, Microwave, Range
- Laundry: Upper Level, 220 equipment
Features
- Walk-In Closet(s)
- Basement: None
- Has fireplace: No
Interior area
- Total interior livable area: 2,501 sqft
- Finished area above ground: 2,501
- Finished area below ground: 0
Property
Parking
- Total spaces: 2
- Parking features: Attached, Garage Door Opener, Oversized
- Garage spaces: 2
Features
- Levels: Two
- Stories: 2
- Patio & porch: Covered
- Exterior features: Guttering - ALL, Irrigation Well, Sprinkler System
Lot
- Size: 7,405 Square Feet
- Features: Irregular Lot
Details
- Additional structures: Storm Shelter
- Parcel number: 0871342004301027.02
Construction
Type & style
- Home type: SingleFamily
- Architectural style: Other
- Property subtype: Single Family Onsite Built
Materials
- Stone, Frame w/Less than 50% Mas
- Foundation: None
- Roof: Composition
Condition
- Year built: 2022
Utilities & green energy
- Gas: Natural Gas Available
- Utilities for property: Sewer Available, Natural Gas Available, Public
Community & HOA
Community
- Subdivision: BERLIN
HOA
- Has HOA: No
Location
- Region: Wichita
Financial & listing details
- Tax assessed value: $296,500
- Annual tax amount: $3,728
- Date on market: 10/27/2025
- Cumulative days on market: 29 days
- Ownership: Individual
- Road surface type: Paved
Price history
Price history is unavailable.
Public tax history
| Year | Property taxes | Tax assessment |
|---|---|---|
| 2025 | $3,678 -1.5% | $34,098 |
| 2024 | $3,733 -2.8% | $34,098 |
| 2023 | $3,839 +415.8% | $34,098 |
| 2022 | $744 | -- |
Find assessor info on the county website
Neighborhood: Westlink
Nearby homes
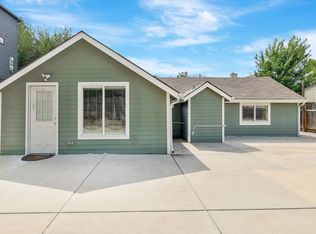
- $--2 bd1 ba868 sqft9111 W Douglas Ave, Wichita, KS 67209Sold
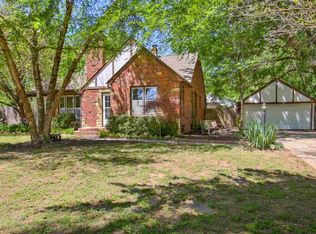
- $373,5002 bd3 ba2.1k sqft121 S Byron Ave, Wichita, KS 67209Off Market
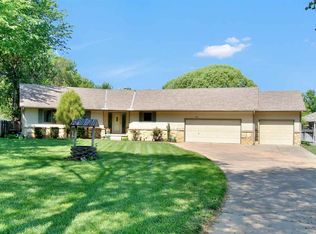
- $406,7004 bd4 ba3.4k sqft115 S Byron Ave, Wichita, KS 67209Off Market
- $269,0003 bd3 ba912 sqft122 S Arcadia St, Wichita, KS 67209Off Market
- $364,1003 bd3 ba1.9k sqft118 S Arcadia St, Wichita, KS 67209Off Market
- $502,2004 bd4 ba3.4k sqft115 S Byron Rd, Wichita, KS 67209Off Market
- $263,1003 bd3 ba1.3k sqft9113 W Douglas Ave, Wichita, KS 67209Off Market
- $302,0002 bd-- ba2.1k sqft121 S Byron Rd, Wichita, KS 67209Off Market
Nearby schools
GreatSchools rating
- 5/10Benton Elementary SchoolGrades: PK-5Distance: 0.8 mi
- 4/10Wilbur Middle SchoolGrades: 6-8Distance: 0.6 mi
- 4/10Northwest High SchoolGrades: 9-12Distance: 1.7 mi
Schools provided by the listing agent
- Elementary: Peterson
- Middle: Wilbur
- High: Northwest
Source: SCKMLS as distributed by MLS GRID. This data may not be complete. We recommend contacting the local school district to confirm school assignments for this home.
Sell for more on Zillow
Get a Zillow Showcase℠ listing at no additional cost and you could sell for .
$437,700
2% more
+$8,754
With Zillow Showcase(estimated)
$446,454
Sell for more on Zillow
Get a Zillow Showcase℠ listing at no additional cost and you could sell for .
$437,700
2% more
+$8,754
With Zillow Showcase(estimated)
$446,454
- Kansas
- Sedgwick County
- Wichita
- 67209
- Westlink
- 9109 W Douglas Ave
