Skip main navigation
Sold for $1,215,000
  • $1,215,000

    9109 Willow Pond Ln, Potomac, MD 20854

    5beds
    2,762sqft
    Single Family Residence
    Built in 1971
    10,530 Square Feet Lot
    $1,240,400 Zestimate®
    $440/sqft
    $5,232 Estimated rent

    Home value

    $1,240,400

    $1.18M - $1.30M

    $5,232/mo

    Zestimate® history
    Loading
    Loading...

    Owner options

    List your home for rent

    $5,232/mo

    Rent Zestimate®

    Find your next renter with Zillow Rental Manager. Plus, with online applications, you can quickly screen prospective tenants – for free.

    Learn more

    $5,232/mo

    Rent Zestimate®

    Refinance and save

    $7,318/mo

    Est. payment

    Refinancing to a lower rate could help reduce your monthly payments and save thousands over the life of the loan.

    See today's rates

    $7,318/mo

    Est. payment

    Explore your selling options

    Work with a Zillow partner agent

    Leverage their expertise and Zillow's premium Showcase listings to get your home seen by more buyers.

    Get started

    List with your own agent

    Get your home in front of millions of buyers by listing it on Zillow.

    Learn how to do it

    Sell it yourself

    Take full control of how buyers see your home on Zillow by listing For Sale by Owner (FSBO).

    List your home

    What's special

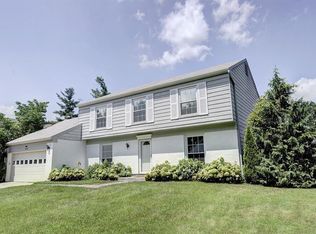
    Welcome to 9109 Willow Pond Lane, a stunning split level home in the desirable Fox Hills West neighborhood of Potomac. This beautifully updated residence offers 5 bedrooms and 2.5 bathrooms, providing ample space for comfortable living. As you step inside, you'll be greeted by an extended foyer leading to a gourmet eat-in kitchen on the left and a spacious family room just a few steps down to the right. The chef's kitchen features a gas cooktop with a stainless hood, a large island with a sink, two stainless wall convection ovens, and a stainless refrigerator. The kitchen has been expanded to comfortably seat 10 people, making it perfect for entertaining. The living and dining rooms overlook a private backyard with a slate patio, ideal for outdoor gatherings. The living room includes a gas fireplace and built-ins, while the dining room boasts a bay window that allows plenty of natural light to filter in. The family room features a cozy wood-burning fireplace, creating a warm and inviting atmosphere. The upper level of the home features an oversized primary bedroom with an updated bathroom and a walk-in closet, providing a peaceful retreat. Three additional well-proportioned guest bedrooms with large windows share a hall bathroom, ensuring comfort and privacy for the entire household. This inviting residence also includes a convenient laundry area, an attached two-car garage, and essential amenities such as a dryer, washer, and air conditioning. With a total lot size of 10,530 square feet, there's plenty of space for outdoor enjoyment. Residents of Fox Hills West enjoy the benefits of two parks and an active community association, offering year-round planned activities such as ice cream socials, holiday parades, and food trucks. Embrace the vibrant community spirit and take advantage of all that Fox Hills West has to offer. The association has a voluntary annual fee of $40. The home is conveniently located near commuter routes and places of worship. Don't miss the opportunity to experience the best of Potomac living at 9109 Willow Pond Lane. Schedule a showing today and immerse yourself in the welcoming ambiance of this exceptional home. Offers due Tuesday at 5pm.

    Zillow last checked:

    Listing updated:

    Listed by:

    Wendy Lord 301-789-8114,

    Compass

    Bought with:

    Jatinder Singh, 576995

    Invision Realty Inc.

    Source: Bright MLS,MLS#: MDMC2137890MLS Logo

    Facts & features

    Interior

    Bedrooms & bathrooms
    • Bedrooms: 5
    • Bathrooms: 3
    • Full bathrooms: 2
    • 1/2 bathrooms: 1
    Basement
    • Area: 0
    Heating
    • Central, Natural Gas
    Cooling
    • Central Air, Electric
    Appliances
    • Included: Microwave, Down Draft, Dishwasher, Disposal, Dryer, Oven, Range Hood, Refrigerator, Stainless Steel Appliance(s), Washer, Electric Water Heater
    • Laundry: Has Laundry, Lower Level
    Features
    • Chair Railings, Crown Molding, Dining Area, Family Room Off Kitchen, Floor Plan - Traditional, Formal/Separate Dining Room, Eat-in Kitchen, Kitchen - Gourmet, Kitchen Island, Recessed Lighting, Bathroom - Stall Shower, Bathroom - Tub Shower, Upgraded Countertops, Walk-In Closet(s)
    • Flooring: Hardwood, Ceramic Tile
    • Windows: Double Pane Windows
    • Has basement: No
    • Number of fireplaces: 2
    • Fireplace features: Gas/Propane, Wood Burning, Screen, Wood Burning Stove
    Interior area
    • Total structure area: 2,762
    • Total interior livable area: 2,762 sqft
    • Finished area above ground: 2,762
    • Finished area below ground: 0

    Property

    Parking
    • Total spaces: 6
    • Parking features: Garage Faces Front, Garage Door Opener, Attached, Driveway
    • Attached garage spaces: 2
    • Uncovered spaces: 4
    Accessibility
    • Accessibility features: None
    Features
    • Levels: Multi/Split,Two and One Half
    • Stories: 2.5
    • Patio & porch: Patio
    • Exterior features: Extensive Hardscape
    • Pool features: None
    Lot
    • Size: 10,530 Square Feet
    • Features: Middle Of Block
    Details
    • Additional structures: Above Grade, Below Grade, Outbuilding
    • Parcel number: 160400139072
    • Zoning: R200
    • Special conditions: Standard

    Construction

    Type & style
    • Home type: SingleFamily
    • Property subtype: Single Family Residence
    Materials
    • Frame
    • Foundation: Crawl Space, Concrete Perimeter
    • Roof: Architectural Shingle,Asphalt
    Condition
    • Very Good
    • New construction: No
    • Year built: 1971
    Details
    • Builder model: Berwick
    • Builder name: Pulte

    Utilities & green energy

    • Sewer: Public Sewer
    • Water: Public
    • Utilities for property: Cable Available, Electricity Available, Natural Gas Available, Phone Available, Sewer Available, Water Available, Cable, DSL, Fiber Optic

    Community & HOA

    Community
    • Subdivision: Potomac Commons
    HOA
    • Has HOA: No
    Location
    • Region: Potomac

    Financial & listing details

    • Price per square foot: $440/sqft
    • Tax assessed value: $778,967
    • Annual tax amount: $9,042
    • Date on market: 7/6/2024
    • Listing agreement: Exclusive Right To Sell
    • Listing terms: Cash,Conventional,FHA,VA Loan
    • Inclusions: Tv Mount - Kitchen
    • Ownership: Fee Simple

    Price history

    DateEventPrice
    8/9/2024Sold$1,215,000+11%$440/sqft
    Source: Bright MLS #MDMC2137890 Report a problem
    7/10/2024Pending sale$1,095,000$396/sqft
    Source: Bright MLS #MDMC2137890 Report a problem
    7/6/2024Listed for sale$1,095,000+170.4%$396/sqft
    Source: Bright MLS #MDMC2137890 Report a problem
    1/8/2001Sold$405,000$147/sqft
    Source: Public Record Report a problem

    Public tax history

    YearProperty taxesTax assessment
    2025$9,482 +5.7%$823,433 +5.7%
    2024$8,967 +6%$778,967 +6.1%
    2023$8,463 +4.7%$734,500 +0.2%
    2022$8,086 +0.3%$732,767 +0.2%
    2021$8,060 +0.2%$731,033 +0.2%
    2020$8,046 +2.5%$729,300
    2019$7,850 -0.2%$729,300 +2.4%
    2018$7,864 -1.3%$711,900 +1.2%
    2017$7,970 +19.2%$703,200 +1.2%
    2016$6,688 $694,733 +1.2%
    2015$6,688 $686,267 +1.2%
    2014$6,688 $677,800 +1.1%
    2013-- $670,530 +1.1%
    2012-- $663,260 +1.1%
    2011-- $655,990
    2010-- $655,990
    2009-- $655,990 -10.9%
    2008-- $736,590 +12.1%
    2007-- $657,080 +13.8%
    2006-- $577,570 +16%
    2005-- $498,060 +13.3%
    2004-- $439,410
    2003-- $439,410 +36.4%
    2002-- $322,110
    2001-- $322,110
    Find assessor info on the county website

    Neighborhood: 20854

    Nearby schools

    GreatSchools rating
    Schools provided by the listing agent
    • Elementary: Cold Spring
    • Middle: Cabin John
    • High: Thomas S. Wootton
    • District: Montgomery County Public Schools

    Source: Bright MLS. This data may not be complete. We recommend contacting the local school district to confirm school assignments for this home.

    Get a cash offer in 3 minutes
    Find out how much your home could sell for in as little as 3 minutes with a no-obligation cash offer.
    Estimated market value
    $1,240,400
    Get a cash offer in 3 minutes
    Find out how much your home could sell for in as little as 3 minutes with a no-obligation cash offer.
    Estimated market value
    $1,240,400