Skip main navigation
Sold
  • Price Unknown

    911 1st St, Franklin, LA 70538

    5beds
    3,291sqft
    SingleFamily
    Built in 1949
    10,450 Square Feet Lot
    $267,100 Zestimate®
    $--/sqft
    $2,064 Estimated rent

    Home value

    $267,100

    $248,000 - $286,000

    $2,064/mo

    Zestimate® history
    Loading
    Loading...

    Owner options

    List your home for rent

    $2,064/mo

    Rent Zestimate®

    Find your next renter with Zillow Rental Manager. Plus, with online applications, you can quickly screen prospective tenants – for free.

    Learn more

    $2,064/mo

    Rent Zestimate®

    Refinance and save

    Refinancing to a lower rate could help reduce your monthly payments and save thousands over the life of the loan.

    See today's rates

    Explore your selling options

    Work with a Zillow partner agent

    Leverage their expertise and Zillow's premium Showcase listings to get your home seen by more buyers.

    Get started

    List with your own agent

    Get your home in front of millions of buyers by listing it on Zillow.

    Learn how to do it

    Sell it yourself

    Take full control of how buyers see your home on Zillow by listing For Sale by Owner (FSBO).

    List your home

    What's special

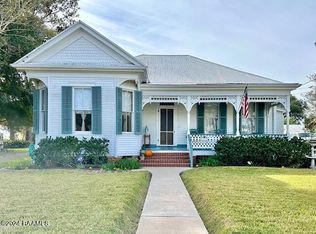
    Imagine a quiet evening relaxing on the front porch of this beautiful 2-story Victorian style home. Built during the 1940's, the character of this home still runs throughout. This one of a kind Victorian home located in the heart of Franklin's Historic District has been updated, but the original qualities have been kept! This home has been well maintained and restored to be passed down for generations to come. This beautiful home boasts nearly 3,300 square feet, offering large spacious rooms on two levels with storage space. The main level features one (1) large bedroom, one (1) bathroom, sitting area, parlor room, laundry room, study and a large open living room off of the kitchen with some original flooring and fireplace. The rooms open into one another, providing perfect space for entertaining and family gatherings. The upper level of the home was remodeled in 2003 and consists of a spacious master bedroom with an en-suite bathroom with separate tub and shower and walk in closet, three (3) additional bedrooms and a bathroom. The kitchen restoration modernized the space with ample cabinets, additional pantry and storage, bay window, original wood flooring and granite counter tops. Updated appliances include the refrigerator (2017/2018), Stove (2010) and Dishwasher. Dishwasher is not in working condition and will need to be repaired or replaced. All appliances stay with the home. 10' - 12' ceiling height throughout. Windows are double insulated. New floors in living room and hall. Blown in insulation. Tankless hot water heaters upstairs and downstairs. Washer/Dryer hook ups for both upstairs and down stairs. Alarm system. House has been painted annually as needed. Backyard is partially fenced and green space is perfect for a small garden and pets. This home is complete with a Generac generator (2019) that services the home. Covered back patio with pool, outdoor kitchen, built out cook shack, shed and storage make family time and entertainingly easy! Solid cypress home! The welcoming front porch is more than perfect for your morning coffee. History has it that prior to present restoration, this home was renovated and transformed into several apartments and housed for a time the late Governor Mike Foster. Current owners restored the home back to a single-family dwelling in the early 2000's. This home is a true gem of the community and has been well preserved for the long term. Close proximity and walking distance to shops, library, churches, eateries, parade routes, Historic Downtown Franklin and views of the Bayou Teche, this home provides all the elements for relaxing, comfortable and southern living. Call today to set up your showing.

    Facts & features

    Interior

    Bedrooms & bathrooms
    • Bedrooms: 5
    • Bathrooms: 3
    • Full bathrooms: 3
    Heating
    • Forced air, Gas
    Cooling
    • Central
    Appliances
    • Included: Dishwasher, Dryer, Range / Oven, Refrigerator, Washer
    Features
    • Walk-In Closet(s), High Ceilings, Separate Shower, Master Bath, Built-in Features, Crown Molding, Bookcases, Office, Varied Ceiling Heights, Multi-Head Shower
    • Flooring: Carpet, Hardwood
    • Windows: Window Treatments, Some Window Treatments
    • Attic: Access Only
    • Has fireplace: Yes
    • Fireplace features: Gas, 3+ Fireplaces
    Interior area
    • Structure area source: Appraiser
    • Total interior livable area: 3,291 sqft

    Property

    Parking
    • Total spaces: 2
    • Parking features: Garage - Detached
    Features
    • Patio & porch: Covered
    • Exterior features: Wood
    • Pool features: Above Ground
    • Fencing: Partial, Chain Link, Privacy, Wood
    Lot
    • Size: 10,450 sqft
    Details
    • Additional structures: Workshop, Storage, Shed(s)
    • Parcel number: 226470117400

    Construction

    Type & style
    • Home type: SingleFamily
    • Architectural style: Victorian, New Orleans
    Materials
    • Roof: Metal
    Condition
    • Year built: 1949

    Utilities & green energy

    • Electric: Elec: CLECO
    • Gas: GAS: Entergy, Gas: Centerpoint
    • Sewer: Public Sewer
    • Water: Public
    • Utilities for property: Cable Available

    Community & neighborhood

    Security
    • Security features: Security System, Smoke Detector(s)
    Location
    • Region: Franklin

    Other

    Other facts
    • Flooring: Wood, Carpet
    • FoundationDetails: Pillar/Post/Pier
    • Roof: Metal
    • Sewer: Public Sewer
    • WaterSource: Public
    • Appliances: Dishwasher, Dryer, Washer, Range/Oven - Gas
    • FireplaceYN: true
    • GarageYN: true
    • HeatingYN: true
    • Utilities: Cable Available
    • CoolingYN: true
    • FireplaceFeatures: Gas, 3+ Fireplaces
    • FireplacesTotal: 3
    • ConstructionMaterials: Frame, Wood Siding
    • CurrentFinancing: Conventional, FHA, VA, Cash
    • Cooling: Window Unit(s), Central Air, Ceiling Fan(s), Multi Units
    • ArchitecturalStyle: Victorian, New Orleans
    • PoolPrivateYN: True
    • Fencing: Partial, Chain Link, Privacy, Wood
    • OtherStructures: Workshop, Storage, Shed(s)
    • CoveredSpaces: 2
    • PoolFeatures: Above Ground
    • OpenParkingYN: true
    • BuildingAreaSource: Appraiser
    • LivingAreaSource: Appraiser
    • SecurityFeatures: Security System, Smoke Detector(s)
    • InteriorFeatures: Walk-In Closet(s), High Ceilings, Separate Shower, Master Bath, Built-in Features, Crown Molding, Bookcases, Office, Varied Ceiling Heights, Multi-Head Shower
    • ParkingFeatures: Garage, Open
    • StructureType: House
    • ExteriorFeatures: Lighting, Private Yard
    • Heating: Central, 2 or More Units
    • WindowFeatures: Window Treatments, Some Window Treatments
    • PatioAndPorchFeatures: Covered
    • Attic: Access Only
    • Gas: GAS: Entergy, Gas: Centerpoint
    • CommunityFeatures: Library
    • Electric: Elec: CLECO
    • MlsStatus: Active

    Price history

    DateEventPrice
    12/15/2023Sold--
    Source: Public Record Report a problem
    11/1/2022Listing removed--
    Source: RAA #20009437 Report a problem
    9/29/2022Listed for sale$225,000$68/sqft
    Source: RAA #20009437 Report a problem
    9/18/2022Pending sale$225,000$68/sqft
    Source: RAA #20009437 Report a problem
    9/1/2022Price change$225,000-1.5%$68/sqft
    Source: RAA #20009437 Report a problem
    5/2/2022Price change$228,500-6%$69/sqft
    Source: RAA #20009437 Report a problem
    3/17/2022Price change$243,000-2.8%$74/sqft
    Source: RAA #20009437 Report a problem
    9/15/2021Listed for sale$250,000-7.4%$76/sqft
    Source: RAA #20009437 Report a problem
    1/20/2021Listing removed--
    Source: RAA Report a problem
    12/9/2020Price change$270,000-8.5%$82/sqft
    Source: Thomson Real Estate #20009437 Report a problem
    10/26/2020Listed for sale$295,000$90/sqft
    Source: Thomson Real Estate #20009437 Report a problem

    Public tax history

    YearProperty taxesTax assessment
    2025$2,266 $23,868
    2024$2,266 +85.1%$23,868 +88.9%
    2023$1,225 -5.8%$12,637
    2022$1,300 $12,637
    2021$1,300 -16.6%$12,637
    2020$1,560 +5.6%$12,637 +2.5%
    2019$1,478 $12,329
    2018$1,478 +27.2%$12,329
    2017$1,162 $12,329
    2016$1,162 +73.9%$12,329 +22.8%
    2015$668 -0.6%$10,037
    2014$672 $10,037
    2013$672 $10,037 -10.9%
    2010-- $11,265

    Find assessor info on the county website

    Neighborhood: 70538

    Nearby schools

    GreatSchools rating
    Schools provided by the listing agent
    • Elementary: W P Foster
    • Middle: Hanson
    • High: Franklin

    Source: The MLS. This data may not be complete. We recommend contacting the local school district to confirm school assignments for this home.