Skip main navigation
Pending
  • $215,000

    911 28th St SE, Cleveland, TN 37323

    3beds
    1,633sqft
    : 
    Loading
    Get pre-qualified
    Single Family Residence, Residential
    Built in 1964
    1 Acres Lot
    $-- Zestimate®
    $132/sqft
    $-- HOA

    What's special

    New windowsSeparate detached bonus spaceFresh interior paintNew flooringNew hvac motorSecurity cameras
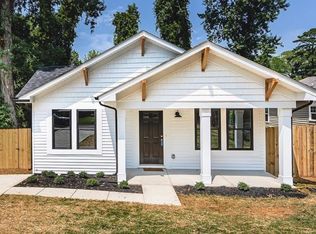
    Make your appointment today to view this conveniently located, one level home with many improvements! Fresh interior paint, new flooring, new windows, refreshed bathroom with new tub, appealing kitchen sink, newly installed front exterior door, sheetrock and ductwork with new HVAC motor! This home offers a separate detached bonus space (all seasons), it would make a wonderful mancave, entertain area or home office, or space for your hobbies. The large back yard is completely fenced with a deck and pool, summer fun awaits! The sellers recently replaced the pool liner. Call for your private showing and start enjoying all this home has to offer! Pool table, shed and security cameras to remain. Cameras and audio may be in use.
    1116 days
    |
    18
    |
    0
    |

    Zillow last checked:

    Listing updated:

    Listed by:

    Nicholle Graham 423-208-0313,

    Crye-Leike REALTORS - Gunbarrel 423-892-1515

    Source: RCAR,MLS#: 20235841MLS Logo

      Facts & features

      Interior

      Bedrooms & bathrooms
      • Bedrooms: 3
      • Bathrooms: 2
      • Full bathrooms: 1
      • 1/2 bathrooms: 1
      Heating
      • Central, Electric
      Cooling
      • Ceiling Fan(s), Central Air
      Appliances
      • Included: Electric Range, Electric Water Heater, Refrigerator
      • Laundry: Washer Hookup, Main Level, Laundry Room, Electric Dryer Hookup
      Features
      • Open Floorplan, Eat-in Kitchen, Bathroom Mirror(s), Ceiling Fan(s)
      • Flooring: Other, Hardwood
      • Windows: Window Treatments, Drapes, Insulated Windows
      • Basement: None
      • Has fireplace: No
      Interior area
      • Total structure area: 1,633
      • Total interior livable area: 1,633 sqft
      • Finished area above ground: 1,633
      • Finished area below ground: 0

      Property

      Parking
      • Parking features: Paved, Driveway, Off Street
      • Has uncovered spaces: Yes
      Features
      • Levels: One
      • Stories: 1
      • Patio & porch: Covered, Deck, Front Porch
      • Exterior features: See Remarks, Smart Camera(s)/Recording, Storage
      • Pool features: Outdoor Pool, Above Ground, Fenced
      • Fencing: Back Yard,Chain Link,Fenced,Front Yard
      Lot
      • Size: 1 Acres
      • Dimensions: 107 x 146 x 103 x 146
      • Features: Level, Back Yard
      Details
      • Additional structures: Storage, Shed(s)
      • Parcel number: 006065k D 01900 000065k
      • Special conditions: Standard

      Construction

      Type & style
      • Home type: SingleFamily
      • Architectural style: Ranch
      • Property subtype: Single Family Residence, Residential
      Materials
      • Block, Other
      • Foundation: Block
      • Roof: Metal
      Condition
      • Functional,Updated/Remodeled
      • New construction: No
      • Year built: 1964

      Utilities & green energy

      • Sewer: Public Sewer
      • Water: Public
      • Utilities for property: Electricity Available

      Community & HOA

      Community
      • Features: None
      • Subdivision: J A Ramsey Sd
      HOA
      • Has HOA: No
      Location
      • Region: Cleveland

      Financial & listing details

      • Price per square foot: $132/sqft
      • Tax assessed value: $189,700
      • Annual tax amount: $831
      • Date on market: 6/15/2023
      • Listing terms: Cash,Conventional,FHA,VA Loan
      • Road surface type: Paved

        Estimated market value

        Not available

        Estimated sales range

        Not available

        Not available

        Price history

        DateEventPrice
        7/13/2023Pending sale$215,000$132/sqft
        Source: RCAR #20235841 Report a problem
        7/13/2023Contingent$215,000$132/sqft
        Source: Greater Chattanooga Realtors #1375096 Report a problem
        7/7/2023Price change$215,000-6.5%$132/sqft
        Source: Greater Chattanooga Realtors #1375096 Report a problem
        6/15/2023Listed for sale$230,000+91.8%$141/sqft
        Source: Greater Chattanooga Realtors #1375096 Report a problem
        9/7/2018Sold$119,900$73/sqft
        Source: RealTracs MLS as distributed by MLS GRID #3193646 Report a problem
        8/3/2018Price change$119,900-4%$73/sqft
        Source: Weichert Realtors- SEM Assoc #20184259 Report a problem
        7/20/2018Listed for sale$124,900+71.1%$76/sqft
        Source: Weichert Realtors- SEM Assoc #20184259 Report a problem
        3/29/2010Sold$73,000+152.6%$45/sqft
        Source: Public Record Report a problem
        9/10/2009Sold$28,900$18/sqft
        Source: Public Record Report a problem
        8/29/2009Listed for sale$28,900-18.7%$18/sqft
        Source: foreclosure.com Report a problem
        5/11/2009Sold$35,563$22/sqft
        Source: Public Record Report a problem

        Public tax history

        YearProperty taxesTax assessment
        2025-- $47,425 +79.8%
        2024$380 $26,375
        2023$380 $26,375
        2022$380 -54.3%$26,375
        2021$832 +15.2%$26,375 +40.3%
        2019$722 +2%$18,800
        2018$708 +0.1%--
        2017$708 +32.8%--
        2016$533 --
        2015$533 --
        2014$533 --
        2013-- --
        2011$418 $12,725
        2009$418 $12,725
        2008-- $12,725 -14.5%
        2007$546 $14,875
        2006$546 $14,875
        2005$546 -0.5%$14,875 +3.8%
        2004$549 $14,325
        2003$549 $14,325 +20.7%
        2001-- $11,870 -75%
        2000-- $47,479

        Find assessor info on the county website

        Monthly payment

        Est. payment

        Payment breakdown

        Explore the cost of this home by adjusting the details. Changes won't be saved.
        All calculations are estimates and provided by Zillow, Inc. for informational purposes only. Actual amounts may vary.
        HOA fees may include property taxes on listings classified as Co-Ops. Contact the listing agent and/or owner for fee details.
        Mortgage interest rates are dependent on a number of factors, including credit score, down payment, and repayment length. Interest rate data provided by Zillow Group Marketplace, Inc. as of 1/1/1970 from various mortgage lenders with which we have lead or other similar arrangements; the Estimated Payment is an average of those rates.
        See how much you could borrow to make a competitive offer.

        Climate risks

        Neighborhood: 37323

        Getting around

        39 / 100
        Car-Dependent
        12 / 100
        Somewhat Bikeable

        Nearby schools

        GreatSchools rating
        Schools provided by the listing agent
        • Elementary: Waterville
        • Middle: Lake Forest
        • High: Bradley Central

        Source: RCAR. This data may not be complete. We recommend contacting the local school district to confirm school assignments for this home.

        A local agent can set up tours, give advice and negotiate with sellers.

        Browse local experts

        Similar homes

        Skip to the end of the carouselSkip to the beginning of the carousel