This spacious and versatile home offers the perfect blend of comfort and functionality in a well established Williston neighborhood. The main level features 3 generously sized bedrooms and 2 full bathrooms, providing ample space for families of all sizes.
Head downstairs to discover a fully finished basement that expands your living possibilities, complete with 1 conforming bedroom, 2 additional non-conforming rooms ideal for a home office, hobby space, or guest accommodations, and a convenient 3/4 bathroom.
With a total of 4 conforming bedrooms, multiple flex spaces, and 3 bathrooms throughout, this home delivers the room you need to live, work, and grow. Whether you're looking for space to spread out or room to host, this property checks all the boxes.
Don't miss your opportunity to make this Williston gem your own
Sold
Price Unknown
911 3rd Ave E, Williston, ND 58801
4beds
3,122sqft
Single Family Residence
Built in 1967
6,969 Square Feet Lot
$427,000 Zestimate®
$--/sqft
$2,787 Estimated rent
Home value
$427,000
$406,000 - $448,000
$2,787/mo
Zestimate® history
Owner options
List your home for rent
$2,787/mo
Rent Zestimate®
Find your next renter with Zillow Rental Manager. Plus, with online applications, you can quickly screen prospective tenants – for free.
$2,787/mo
Rent Zestimate®
Refinance and save
Refinancing to a lower rate could help reduce your monthly payments and save thousands over the life of the loan.
Explore your selling options
Work with a Zillow partner agent
Leverage their expertise and Zillow's premium Showcase listings to get your home seen by more buyers.
Get startedList with your own agent
Get your home in front of millions of buyers by listing it on Zillow.
Learn how to do itSell it yourself
Take full control of how buyers see your home on Zillow by listing For Sale by Owner (FSBO).
List your homeWhat's special
Multiple flex spacesSpacious and versatile homeFully finished basement
Zillow last checked:
Listing updated:
Listed by:
Alex Gilbertson 701-770-5310,
Basin Brokers Realtors
Bought with:
Gabriel C Black, 9922
Gabriel Black Real Estate
Source: Great North MLS,MLS#: 4025979
Facts & features
Interior
Bedrooms & bathrooms
- Bedrooms: 4
- Bathrooms: 3
- Full bathrooms: 2
- 3/4 bathrooms: 1
Heating
- Forced Air, Natural Gas
Cooling
- Central Air
Appliances
- Included: Dishwasher, Dryer, Microwave Hood, Oven, Range, Refrigerator, Washer
- Laundry: Main Level
Features
- Ceiling Fan(s), Main Floor Bedroom
- Flooring: Carpet, Laminate
- Windows: Window Treatments
- Basement: Concrete,Finished,Full
- Number of fireplaces: 1
Interior area
- Total structure area: 3,122
- Total interior livable area: 3,122 sqft
- Finished area above ground: 1,622
- Finished area below ground: 1,500
Property
Parking
- Total spaces: 2
- Parking features: Garage Door Opener, On Site, On Street, Garage Faces Front, Driveway
- Garage spaces: 2
Features
- Levels: Two
- Stories: 2
- Exterior features: Rain Gutters, Lighting
Lot
- Size: 6,969 Square Feet
- Dimensions: 50 x 140
- Features: Landscaped, Level, Lot - Owned
Details
- Additional structures: Second Garage
- Parcel number: 01388002409000
Construction
Type & style
- Home type: SingleFamily
- Architectural style: Ranch
- Property subtype: Single Family Residence
Materials
- Brick, Masonite
- Foundation: Concrete Perimeter
- Roof: Asphalt
Condition
- New construction: No
- Year built: 1967
Utilities & green energy
- Sewer: Public Sewer
- Water: Public
Community & HOA
Location
- Region: Williston
Financial & listing details
- Tax assessed value: $324,840
- Annual tax amount: $1,875
- Date on market: 6/10/2026
- Listing terms: VA Loan,USDA Loan,Cash,Conventional,FHA
Price history
| Date | Event | Price |
|---|---|---|
| 7/31/2026 | Sold | -- |
Source: Great North MLS #4025979 Report a problem | ||
| 6/10/2026 | Listed for sale | $450,000$144/sqft |
Source: Great North MLS #4025979 Report a problem | ||
Public tax history
| Year | Property taxes | Tax assessment |
|---|---|---|
| 2025 | $1,809 -40.6% | $162,420 -7% |
| 2024 | $3,045 -6.1% | $174,565 +7.1% |
| 2023 | $3,241 +4% | $163,045 +7.7% |
| 2022 | $3,118 +3.3% | $151,450 +3.2% |
| 2021 | $3,018 +15% | $146,685 -2.1% |
| 2020 | $2,625 -23.7% | $149,800 -11.8% |
| 2019 | $3,440 +8.4% | $169,750 +10.3% |
| 2017 | $3,173 +7.7% | $153,900 -18.6% |
| 2016 | $2,946 | $189,050 +75.9% |
| 2012 | -- | $107,500 |
| 2011 | -- | $107,500 |
| 2010 | -- | -- |
Find assessor info on the county website
Neighborhood: 58801
Nearby homes
- $428,3004 bd1 ba2.5k sqft913 3rd Ave E, Williston, ND 58801Off Market
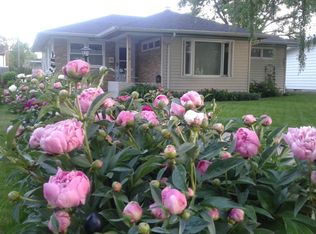
- $395,900-- bd-- ba-- sqft225 9th St E, Williston, ND 58801Off Market
- $440,7005 bd3 ba3.4k sqft919 3rd Ave E, Williston, ND 58801Off Market
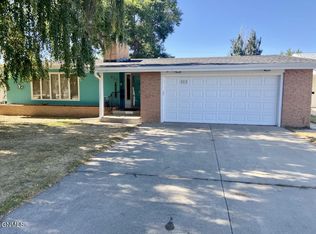
- $500,300-- bd-- ba-- sqft904 2nd Ave E, Williston, ND 58801Off Market
- $449,8004 bd2 ba3.3k sqft916 2nd Ave E, Williston, ND 58801Off Market
- $577,300-- bd-- ba-- sqft201 9th St E, Williston, ND 58801Off Market
- $425,800-- bd-- ba-- sqft1001 3rd Ave E, Williston, ND 58801Off Market
- $--3 bd2 ba2.5k sqft920 2nd Ave E, Williston, ND 58801Sold
Nearby schools
GreatSchools rating
- 6/10McVay Elementary SchoolGrades: K-4Distance: 0.4 mi
- 3/10Williston Middle School Central CampusGrades: 5-8Distance: 0.6 mi
- 1/10Williston High SchoolGrades: 9-12Distance: 3.4 mi
- North Dakota
- Williams County
- Williston
- 58801
- 911 3rd Ave E
