Welcome to this stellar eco-friendly row home located in the heart of Navy Yard! This LEED-certified property offers 3 bedrooms, 3.5 bathrooms, and a perfect blend of modern living with environmental consciousness. First Floor: Entry level bedroom or home office with direct access to the attached garage, combining comfort and practicality. Second Floor: The open-concept design on this floor features beautiful hardwood floors, a half bath, a deck with a gas grill, and a fireplace for cozy evenings. The kitchen is a chef’s dream, offering a large peninsula, stainless steel appliances, Corian countertops and a pantry. Whether cooking for yourself or entertaining, it’s designed for convenience and style. Primary Suite & Bedrooms: On the upper floor, the primary suite provides a peaceful retreat, complete with a spacious walk-in closet featuring Elfa shelving and a spa-like ensuite bath with a double vanity. A second spacious bedroom, with its own full bath, provides plenty of room for family or guests. The washer and dryer laundry room are also conveniently located on this floor. Top Floor & Rooftop Terrace: The fourth floor offers flexibility with a space for a second living room or bedroom. This level is also already plumbed for a wet bar! Outside, the expansive rooftop terrace comes with a retractable awning and offers one of the best morning views of sunrise! Located near grocery stores, gyms, top-rated restaurants, and all the conveniences of Navy Yard and Capitol Hill, this home combines style, space, and urban living. Square footage is estimated based on 4 stories above grade not including the garage.
Sold for $1,200,000
$1,200,000
911 4th St SE, Washington, DC 20003
3beds
2,039sqft
Townhouse
Built in 2011
656 Square Feet Lot
$1,139,700 Zestimate®
$589/sqft
$6,180 Estimated rent
Home value
$1,139,700
$1.08M - $1.20M
$6,180/mo
Zestimate® history
Owner options
List your home for rent
$6,180/mo
Rent Zestimate®
Find your next renter with Zillow Rental Manager. Plus, with online applications, you can quickly screen prospective tenants – for free.
$6,180/mo
Rent Zestimate®
Refinance and save
$7,772/mo
Est. payment
Refinancing to a lower rate could help reduce your monthly payments and save thousands over the life of the loan.
$7,772/mo
Est. payment
Explore your selling options
Work with a Zillow partner agent
Leverage their expertise and Zillow's premium Showcase listings to get your home seen by more buyers.
Get startedList with your own agent
Get your home in front of millions of buyers by listing it on Zillow.
Learn how to do itSell it yourself
Take full control of how buyers see your home on Zillow by listing For Sale by Owner (FSBO).
List your homeWhat's special
Rooftop terraceExpansive rooftop terraceExtra bedroomSpacious bedroomOpen-concept designSpacious walk-in closetCorian countertops
Zillow last checked:
Listing updated:
Listed by:
Molly Branson 301-814-9925,
RLAH @properties
Bought with:
Robert Leary, SP98360022
EJF Real Estate Services
Source: Bright MLS,MLS#: DCDC2153388
Facts & features
Interior
Bedrooms & bathrooms
- Bedrooms: 3
- Bathrooms: 4
- Full bathrooms: 3
- 1/2 bathrooms: 1
- Main level bathrooms: 1
Rooms
- Room types: Living Room, Dining Room, Primary Bedroom, Bedroom 2, Bedroom 4, Kitchen, Family Room, Laundry, Bathroom 2, Bathroom 3, Primary Bathroom, Half Bath
Heating
- Heat Pump, Zoned, Natural Gas
Cooling
- Central Air, Electric
Appliances
- Included: Microwave, Disposal, Energy Efficient Appliances, ENERGY STAR Qualified Washer, ENERGY STAR Qualified Dishwasher, ENERGY STAR Qualified Refrigerator, Dryer, Cooktop, Stainless Steel Appliance(s), Electric Water Heater
- Laundry: Dryer In Unit, Washer In Unit, Upper Level, Laundry Room
Features
- Ceiling Fan(s), Entry Level Bedroom, Open Floorplan, Kitchen - Gourmet, Kitchen Island, Primary Bath(s), Recessed Lighting, Walk-In Closet(s)
- Flooring: Hardwood, Wood
- Windows: ENERGY STAR Qualified Windows, Window Treatments
- Has basement: No
- Number of fireplaces: 1
- Fireplace features: Gas/Propane
Interior area
- Total structure area: 2,289
- Total interior livable area: 2,039 sqft
- Finished area above ground: 2,039
Property
Parking
- Total spaces: 1
- Parking features: Garage Door Opener, Attached
- Attached garage spaces: 1
Accessibility
- Accessibility features: None
Features
- Levels: Four
- Stories: 4
- Patio & porch: Deck
- Exterior features: Barbecue, Sidewalks, Street Lights, Balcony
- Pool features: None
- Has view: Yes
- View description: City
Lot
- Size: 656 Square Feet
- Features: Downtown, Urban Land-Beltsville-Chillum
Details
- Additional structures: Above Grade
- Parcel number: 0798//0863
- Zoning: RA-2
- Zoning description: Residential
- Special conditions: Standard
Construction
Type & style
- Home type: Townhouse
- Architectural style: Federal
- Property subtype: Townhouse
Materials
- Brick
- Foundation: Slab
Condition
- Excellent
- New construction: No
- Year built: 2011
Utilities & green energy
- Sewer: Public Sewer
- Water: Public
- Utilities for property: Electricity Available, Water Available, Sewer Available, Natural Gas Available
Green energy
- Energy efficient items: Appliances
Community & HOA
Community
- Security: Smoke Detector(s), Carbon Monoxide Detector(s)
- Subdivision: Navy Yard
HOA
- Has HOA: Yes
- Services included: Snow Removal, Management
- HOA fee: $100 monthly
Location
- Region: Washington
Financial & listing details
- Price per square foot: $589/sqft
- Tax assessed value: $1,081,600
- Annual tax amount: $4,263
- Date on market: 10/31/2024
- Listing agreement: Exclusive Right To Sell
- Inclusions: Garage Parking
- Ownership: Fee Simple
Price history
| Date | Event | Price |
|---|---|---|
| 11/22/2024 | Sold | $1,200,000$589/sqft |
Source:  Bright MLS #DCDC2153388 Report a problem Bright MLS #DCDC2153388 Report a problem | ||
| 11/2/2024 | Contingent | $1,200,000$589/sqft |
Source: Bright MLS #DCDC2153388 Report a problem | ||
| 10/31/2024 | Listed for sale | $1,200,000+220%$589/sqft |
Source: Bright MLS #DCDC2153388 Report a problem | ||
| 1/25/2011 | Sold | $375,000$184/sqft |
Source: Public Record Report a problem | ||
Public tax history
| Year | Property taxes | Tax assessment |
|---|---|---|
| 2026 | $9,100 +109.8% | $1,162,500 +4.7% |
| 2025 | $4,337 +1.7% | $1,110,370 +1.8% |
| 2024 | $4,264 -49.7% | $1,090,330 +0.8% |
| 2023 | $8,480 +5% | $1,081,600 +5.2% |
| 2022 | $8,074 -0.4% | $1,028,530 -0.2% |
| 2021 | $8,108 +3.2% | $1,030,260 +3% |
| 2020 | $7,857 -2% | $1,000,090 -1.6% |
| 2018 | $8,020 +8.3% | $1,016,840 +7.8% |
| 2017 | $7,404 +5.8% | $943,490 +3% |
| 2016 | $6,999 +10% | $915,970 +11.7% |
| 2015 | $6,365 +8.8% | $820,210 +8.1% |
| 2014 | $5,852 +5.5% | $758,690 +5.2% |
| 2013 | $5,545 +65.9% | $721,430 -1.1% |
| 2012 | $3,341 | $729,450 |
| 2011 | $3,341 | $729,450 |
Find assessor info on the county website
Neighborhood: Navy Yard
Nearby homes
- $1,049,3003 bd3 ba1.6k sqft909 4th St SE, Washington, DC 20003Off Market
- $1,250,0004 bd4 ba2.1k sqft913 4th St SE, Washington, DC 20003Sold
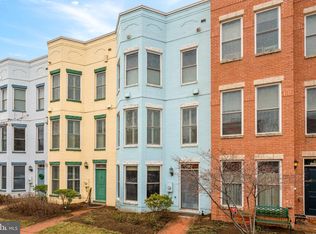
- $888,4004 bd3 ba1.5k sqft907 4th St SE, Washington, DC 20003Off Market

- $1,234,3004 bd3 ba1.8k sqft915 4th St SE, Washington, DC 20003Off Market
- $1,0004,881 sqft3RD Polk St NE, Washington, DC 20003Off Market
- $1,241,5004 bd4 ba2.1k sqft917 4th St SE, Washington, DC 20003Off Market
- $736,2004 bd2 ba1.4k sqft339 I St SE, Washington, DC 20003Off Market
- $1,125,6004 bd4 ba2.2k sqft919 4th St SE, Washington, DC 20003Off Market
Nearby schools
GreatSchools rating
- 4/10Van Ness Elementary SchoolGrades: PK-5Distance: 0.2 mi
- 5/10Jefferson Middle School AcademyGrades: 6-8Distance: 1.2 mi
- 3/10Eastern High SchoolGrades: 9-12Distance: 1.4 mi
Schools provided by the listing agent
- District: District Of Columbia Public Schools
Source: Bright MLS. This data may not be complete. We recommend contacting the local school district to confirm school assignments for this home.
Get a cash offer in 3 minutes
Find out how much your home could sell for in as little as 3 minutes with a no-obligation cash offer.
Estimated market value
$1,139,700
Get a cash offer in 3 minutes
Find out how much your home could sell for in as little as 3 minutes with a no-obligation cash offer.
Estimated market value
$1,139,700
