Skip main navigation
Closed
  • $190,000

    911 6th Ave NW, Austin, MN 55912

    4beds
    2,560sqft
    Single Family Residence
    Built in 1915
    9,104.04 Square Feet Lot
    $191,600 Zestimate®
    $74/sqft
    $2,451 Estimated rent

    Home value

    $191,600

    Estimated sales range

    Not available

    $2,451/mo

    Zestimate® history
    Loading
    Loading...

    Owner options

    List your home for rent

    $2,451/mo

    Rent Zestimate®

    Find your next renter with Zillow Rental Manager. Plus, with online applications, you can quickly screen prospective tenants – for free.

    Learn more

    $2,451/mo

    Rent Zestimate®

    Refinance and save

    $971/mo

    Est. payment

    Refinancing to a lower rate could help reduce your monthly payments and save thousands over the life of the loan.

    See today's rates

    $971/mo

    Est. payment

    Explore your selling options

    Work with a Zillow partner agent

    Leverage their expertise and Zillow's premium Showcase listings to get your home seen by more buyers.

    Get started

    List with your own agent

    Get your home in front of millions of buyers by listing it on Zillow.

    Learn how to do it

    Sell it yourself

    Take full control of how buyers see your home on Zillow by listing For Sale by Owner (FSBO).

    List your home

    What's special

    Fully fenced backyardSpacious deckFresh lvp flooringStainless steel appliancesUpdated kitchenBrand-new carpet
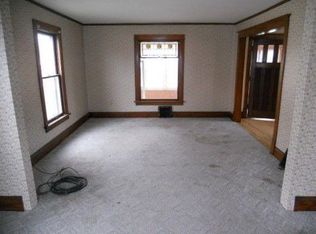
    This beautiful home offers 4 bedrooms all on one level, and 2 bathrooms, perfectly blending comfort, style, and functionality. Step inside to find an updated kitchen with stainless steel appliances, fresh LVP flooring on the main level, and brand-new carpet on the staircase and throughout the upper floor. The upper level features a full bathroom with a classic clawfoot tub, perfect for relaxing, while the lower level offers a modern 3/4 bath with a large tiled shower and dual shower heads. The home also includes a cozy 4-season porch in the front and a versatile 3-season mudroom in the back, leading to a spacious deck overlooking the fully fenced backyard. Additional highlights include a walk-up attic for extra storage, newer windows upstairs, an insulated double garage, and a storage shed for all your extras. Affordably priced for a quick sale and easy move-in, this home offers the perfect mix of old-world charm and modern convenience, ready for you to call it home!

    Zillow last checked:

    Listing updated:

    Listed by:

    Tom Mork 507-440-2757,

    Edina Realty, Inc.,

    Skylar Dahmen 507-438-0351

    Bought with:

    Mike Delhanty

    Dwell Realty Group LLC

    Source: NorthstarMLS as distributed by MLS GRID,MLS#: 6799935MLS Logo

    Facts & features

    Interior

    Bedrooms & bathrooms
    • Bedrooms: 4
    • Bathrooms: 2
    • Full bathrooms: 1
    • 3/4 bathrooms: 1
    Bedroom
    • Level: Upper
    • Area: 143 Square Feet
    • Dimensions: 13x11
    Bedroom 2
    • Level: Upper
    • Area: 110 Square Feet
    • Dimensions: 11x10
    Bedroom 3
    • Level: Upper
    • Area: 80 Square Feet
    • Dimensions: 10x8
    Bedroom 4
    • Level: Upper
    • Area: 130 Square Feet
    • Dimensions: 13x10
    Bathroom
    • Level: Upper
    • Area: 40 Square Feet
    • Dimensions: 8x5
    Bathroom
    • Level: Lower
    • Area: 84 Square Feet
    • Dimensions: 12x7
    Dining room
    • Level: Main
    • Area: 156 Square Feet
    • Dimensions: 13x12
    Other
    • Level: Main
    • Area: 140 Square Feet
    • Dimensions: 20x7
    Foyer
    • Level: Main
    • Area: 77 Square Feet
    • Dimensions: 11x7
    Kitchen
    • Level: Main
    • Area: 182 Square Feet
    • Dimensions: 14x13
    Living room
    • Level: Main
    • Area: 196 Square Feet
    • Dimensions: 14x14
    Mud room
    • Level: Main
    • Area: 70 Square Feet
    • Dimensions: 10x7
    Heating
    • Forced Air
    Cooling
    • Central Air
    Appliances
    • Included: Dishwasher, Dryer, Microwave, Range, Refrigerator, Stainless Steel Appliance(s), Washer, Water Softener Rented
    • Laundry: Electric Dryer Hookup, Lower Level, Washer Hookup
    Features
    • Basement: Block,Full,Unfinished
    • Has fireplace: No
    Interior area
    • Total structure area: 2,560
    • Total interior livable area: 2,560 sqft
    • Finished area above ground: 1,610
    • Finished area below ground: 950

    Property

    Parking
    • Total spaces: 2
    • Parking features: Detached Garage, Concrete, Electric, Garage Door Opener, Insulated Garage
    • Garage spaces: 2
    • Has uncovered spaces: Yes
    • Details: Garage Dimensions (26x24)
    Accessibility
    • Accessibility features: None
    Features
    • Levels: Two
    • Stories: 2
    • Patio & porch: Deck, Enclosed, Front Porch, Porch
    • Fencing: Full,Privacy,Wood
    Lot
    • Size: 9,104 sqft
    • Dimensions: 67 x 135
    Details
    • Foundation area: 942
    • Parcel number: 347953980
    • Zoning description: Residential-Single Family

    Construction

    Type & style
    • Home type: SingleFamily
    • Property subtype: Single Family Residence
    Materials
    • Frame
    • Roof: Architectural Shingle,Asphalt,Pitched
    Condition
    • New construction: No
    • Year built: 1915

    Utilities & green energy

    • Electric: Fuses, 100 Amp Service
    • Gas: Natural Gas
    • Sewer: City Sewer/Connected
    • Water: City Water/Connected

    Community & neighborhood

    Location
    • Region: Austin
    • Subdivision: Yates & Lewis Add

    HOA & financial

    HOA
    • Has HOA: No

    Price history

    DateEventPrice
    11/21/2025Sold$190,000$74/sqft
    Source: NorthstarMLS as distributed by MLS GRID #6799935 Report a problem
    10/23/2025Pending sale$190,000$74/sqft
    Source: NorthstarMLS as distributed by MLS GRID #6799935 Report a problem
    10/7/2025Listed for sale$190,000+58.3%$74/sqft
    Source: NorthstarMLS as distributed by MLS GRID #6799935 Report a problem
    4/19/2016Sold$120,000+23.7%$47/sqft
    Source: NorthstarMLS as distributed by MLS GRID #5126320 Report a problem
    7/15/2011Sold$97,000+68.7%$38/sqft
    Source: Lake Superior Area Realtors as distributed by MLS GRID #1117110 Report a problem
    3/5/2010Sold$57,500-32.4%$22/sqft
    Source: Public Record Report a problem
    5/1/2009Sold$85,000$33/sqft
    Source: Public Record Report a problem

    Public tax history

    YearProperty taxesTax assessment
    2024$2,144 +16.4%$183,000 +12.6%
    2023$1,842 -3.9%$162,500
    2022$1,916 +29.1%--
    2021$1,484 +8.3%--
    2020$1,370 -3.5%--
    2019$1,420 +18.7%--
    2018$1,196 -9%--
    2017$1,314 +9.9%--
    2016$1,196 +5.5%--
    2015$1,134 --
    2012$1,134 --

    Find assessor info on the county website

    Neighborhood: 55912

    Nearby schools

    GreatSchools rating
    Get pre-qualified for a loan
    At Zillow Home Loans, we can pre-qualify you in as little as 5 minutes with no impact to your credit score.

    An equal housing lender. NMLS #10287.

    Sell for more on Zillow
    Get a Zillow Showcase℠ listing at no additional cost and you could sell for .
    $191,600
    2% more
    +$3,832
    With Zillow Showcase(estimated)
    $195,432