Skip main navigation
Closed
  • $284,000

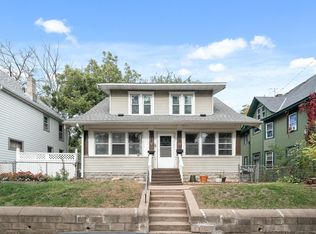
    911 6th St E, Saint Paul, MN 55106

    7beds
    2,460sqft
    Single Family Residence
    Built in 1914
    4,878.72 Square Feet Lot
    $317,600 Zestimate®
    $115/sqft
    $3,435 Estimated rent

    Home value

    $317,600

    $295,000 - $340,000

    $3,435/mo

    Zestimate® history
    Loading
    Loading...

    Owner options

    List your home for rent

    $3,435/mo

    Rent Zestimate®

    Find your next renter with Zillow Rental Manager. Plus, with online applications, you can quickly screen prospective tenants – for free.

    Learn more

    $3,435/mo

    Rent Zestimate®

    Refinance and save

    $1,805/mo

    Est. payment

    Refinancing to a lower rate could help reduce your monthly payments and save thousands over the life of the loan.

    See today's rates

    $1,805/mo

    Est. payment

    Explore your selling options

    Work with a Zillow partner agent

    Leverage their expertise and Zillow's premium Showcase listings to get your home seen by more buyers.

    Get started

    List with your own agent

    Get your home in front of millions of buyers by listing it on Zillow.

    Learn how to do it

    Sell it yourself

    Take full control of how buyers see your home on Zillow by listing For Sale by Owner (FSBO).

    List your home

    What's special

    Opportunity is knocking! Dayton's Bluff 2 Story featuring 7 bedrooms, 3 baths with 3 car garage with full 2nd level!! 2 kitchens! 3 LR/FR areas! BONUS 2 extra off street parking spots big enough for an RV! Roof, Siding, Windows and Electrical all updated in 2011. Whole House On-DEMAND High efficiency boiler/hot water heater combo ($35k Value) new in 2015. VERY Limited availability for viewing so plan ahead! Currently a duplex and zoned multi family with a rented main floor. Current tenant has mobility needs and maybe on site during shows so please knock and give time for answering door before entering. Basement bath needs toilet reconnected and bath fan. Home has other cosmetic TLC here and there. Basement and Garage will be cleaned out prior to close. Showings Sat & Sun ONLY 11am-4pm.

    Zillow last checked:

    Listing updated:

    Listed by:

    Tracy Nelson 651-468-7708,

    Real Estate Parkway

    Bought with:

    Adam Kado

    Keller Williams Integrity Realty

    Source: NorthstarMLS as distributed by MLS GRID,MLS#: 6408623MLS Logo

    Facts & features

    Interior

    Bedrooms & bathrooms
    • Bedrooms: 7
    • Bathrooms: 3
    • Full bathrooms: 2
    • 1/4 bathrooms: 1
    Bedroom
    • Level: Main
    • Area: 156 Square Feet
    • Dimensions: 13 x 12
    Bedroom 2
    • Level: Main
    • Area: 117 Square Feet
    • Dimensions: 13 x 9
    Bedroom 3
    • Level: Main
    • Area: 80 Square Feet
    • Dimensions: 10 x 8
    Bedroom 4
    • Level: Upper
    • Area: 132 Square Feet
    • Dimensions: 12 x 11
    Bedroom 5
    • Level: Upper
    • Area: 132 Square Feet
    • Dimensions: 12 x 11
    Bedroom 6
    • Level: Upper
    • Area: 108 Square Feet
    • Dimensions: 12 x 9
    Other
    • Level: Upper
    • Area: 210 Square Feet
    • Dimensions: 15 x 14
    Bonus room
    • Level: Basement
    • Area: 108 Square Feet
    • Dimensions: 12 x 9
    Family room
    • Level: Basement
    • Area: 195 Square Feet
    • Dimensions: 15 x 13
    Kitchen
    • Level: Main
    • Area: 144 Square Feet
    • Dimensions: 12 x 12
    Kitchen
    • Level: Upper
    • Area: 100 Square Feet
    • Dimensions: 10 x 10
    Living room
    • Level: Main
    • Area: 390 Square Feet
    • Dimensions: 26 x 15
    Heating
    • Hot Water
    Cooling
    • None
    Appliances
    • Included: Dryer, Range, Refrigerator, Tankless Water Heater, Washer
    • Laundry: In Basement
    Features
    • Basement: Daylight,Egress Window(s),Finished,Partially Finished
    • Has fireplace: No
    Interior area
    • Total structure area: 2,460
    • Total interior livable area: 2,460 sqft
    • Finished area above ground: 1,860
    • Finished area below ground: 600

    Property

    Parking
    • Total spaces: 3
    • Parking features: Detached Garage
    • Garage spaces: 3
    • Details: Garage Dimensions (30 x 22)
    Accessibility
    • Accessibility features: None
    Features
    • Levels: Two
    • Stories: 2
    • Patio & porch: Front Porch, Rear Porch
    • Fencing: Chain Link
    Lot
    • Size: 4,878 sqft
    • Dimensions: 40 x 123
    Details
    • Foundation area: 900
    • Parcel number: 332922220072
    • Zoning description: Residential-Multi-Family

    Construction

    Type & style
    • Home type: SingleFamily
    • Property subtype: Single Family Residence
    Materials
    • Frame
    Condition
    • New construction: No
    • Year built: 1914

    Utilities & green energy

    • Electric: 200+ Amp Service, Power Company: Xcel Energy
    • Gas: Natural Gas
    • Sewer: City Sewer - In Street
    • Water: City Water - In Street

    Community & neighborhood

    Location
    • Region: Saint Paul
    • Subdivision: Stinsons Sub Of B103 Lyman Da

    HOA & financial

    HOA
    • Has HOA: No

    Price history

    DateEventPrice
    11/26/2025Listing removed$1,795$1/sqft
    Source: Zillow Rentals Report a problem
    11/7/2025Price change$1,795-5.5%$1/sqft
    Source: Zillow Rentals Report a problem
    10/21/2025Price change$1,900-4.8%$1/sqft
    Source: Zillow Rentals Report a problem
    10/2/2025Price change$1,995-7.2%$1/sqft
    Source: Zillow Rentals Report a problem
    9/19/2025Listed for rent$2,150+2.4%$1/sqft
    Source: Zillow Rentals Report a problem
    1/2/2024Listing removed--
    Source: Zillow Rentals Report a problem
    12/11/2023Listed for rent$2,100-2.3%$1/sqft
    Source: Zillow Rentals Report a problem
    11/22/2023Listing removed--
    Source: Zillow Rentals Report a problem
    11/1/2023Listed for rent$2,150$1/sqft
    Source: Zillow Rentals Report a problem
    8/31/2023Sold$284,000-5.3%$115/sqft
    Source: NorthstarMLS as distributed by MLS GRID #6408623 Report a problem
    8/3/2023Pending sale$299,900$122/sqft
    Source: NorthstarMLS as distributed by MLS GRID #6408623 Report a problem
    7/27/2023Listed for sale$299,900$122/sqft
    Source: NorthstarMLS as distributed by MLS GRID #6408623 Report a problem

    Public tax history

    YearProperty taxesTax assessment
    2025$7,072 +64%$261,200 -3.2%
    2024$4,312 -0.6%$269,700 +24.9%
    2023$4,340 +15.5%$215,900 +0.8%
    2022$3,756 +0.1%$214,100 +16.6%
    2021$3,754 +23.7%$183,600 +9.9%
    2020$3,034 +43.1%$167,000 +45.3%
    2019$2,120 $114,900
    2018$2,120 -7.2%$114,900 +8.8%
    2017$2,286 $105,600
    2016$2,286 +5.5%--
    2015$2,166 +15%$101,700
    2014$1,884 -12.5%--
    2013$2,152 +12.1%--
    2012$1,920 +24.7%--
    2011$1,540 --
    2010-- --
    2009$1,932 -23.5%--
    2008$2,526 +55.4%--
    2007$1,626 +16.3%--
    2006$1,398 +23.1%--
    2005$1,136 +6%--
    2004$1,072 +11.4%--
    2003$962 +12.9%--
    2002$852 -52.3%--
    2001$1,788 +142.8%--
    2000$737 --

    Find assessor info on the county website

    Neighborhood: Dayton's Bluff

    Nearby schools

    GreatSchools rating
    Get a cash offer in 3 minutes
    Find out how much your home could sell for in as little as 3 minutes with a no-obligation cash offer.
    Estimated market value
    $317,600
    Get a cash offer in 3 minutes
    Find out how much your home could sell for in as little as 3 minutes with a no-obligation cash offer.
    Estimated market value
    $317,600