Skip main navigation
Off market
  • $481,600

    911 911/913 W 22nd St, Wilmington, DE 19802

    --beds
    0baths
    2,500sqft
    MultiFamily
    Built in 1928
    -- sqft lot
    $481,600 Zestimate®
    $193/sqft
    $1,687 Estimated rent

    Home value

    $481,600

    $429,000 - $544,000

    $1,687/mo

    Zestimate® history
    Loading
    Loading...

    Owner options

    List your home for rent

    $1,687/mo

    Rent Zestimate®

    Find your next renter with Zillow Rental Manager. Plus, with online applications, you can quickly screen prospective tenants – for free.

    Learn more

    $1,687/mo

    Rent Zestimate®

    Refinance and save

    $2,309/mo

    Est. payment

    Refinancing to a lower rate could help reduce your monthly payments and save thousands over the life of the loan.

    See today's rates

    $2,309/mo

    Est. payment

    Explore your selling options

    Work with a Zillow partner agent

    Leverage their expertise and Zillow's premium Showcase listings to get your home seen by more buyers.

    Get started

    List with your own agent

    Get your home in front of millions of buyers by listing it on Zillow.

    Learn how to do it

    Sell it yourself

    Take full control of how buyers see your home on Zillow by listing For Sale by Owner (FSBO).

    List your home

    What's special

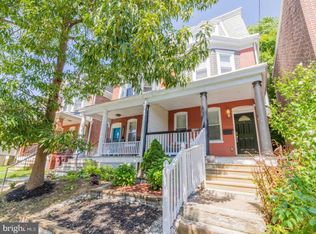
    Why pay someone else's mortgage when you can live in one unit and have your tenant pay much of the cost? Wonderful opportunity for an owner occupant or investment property with this Brick Duplex (2 units with 2 bedroom each) in the much sought after Triangle neighborhood - so conveniently located! Unit 911 takes the first floor of the building while the entrance to 913 leads up stairs to its unit. Separate systems: Each unit has their own furnace, central AC, hot water heater. Building owner pays for sewer and water only. Both units feature a large bright living room, kitchen, dining room, 2 nicely sized bedrooms, full bath & a back staircase to access the shared back yard. Each unit has a private basement with Washer/Dryer included in sale. A great space for hobbies and storage! There are 2 garages-one on each side of the building for each unit. Both units feature Oak Hardwood flooring and vintage tile baths which are in pristine condition with neutral color tile. 911 has a large eat in kitchen with teak parquet flooring and 913 has a fully remodeled sleek Eoropean style kitchen with tall cabinet and ample storage. Both kitchens feature gas cooking and dishwashers. Handsome original Doors, trim molding & hardware along with an abundance of natural daylight due to the south east exposure make for quite a lovely space to call home! Additionally, the roof and gutter were replaced in 2018, Anderson Thermal Pane windows throughout. Short distance to Trolley Sq, Downtown & LOMA Venues, Wilmington Train & Bus Stations, Philly Airport about only 19 miles! The near by Woodlawn Trust lands and the Greenway trails are great for adventures and exploring for miles and miles!

    This property is not currently displayed as for sale or rent on Zillow. This may be different from what's on other websites or public sources.
    Facts & features

    Interior

    Bedrooms & bathrooms
    • Bathrooms: 0
    Cooling
    • Central
    Appliances
    • Included: Dishwasher, Dryer, Garbage disposal, Microwave, Range / Oven, Refrigerator, Washer
    Features
    • Ceiling Fan(s), Window Treatments, Dining Area, Crown Molding, Wood Floors, Kitchen - Table Space, Floor Plan - Traditional, Additional Stairway
    • Flooring: Hardwood
    Interior area
    • Total interior livable area: 2,500 sqft

    Property

    Parking
    • Total spaces: 4
    • Parking features: Garage - Detached
    Features
    • Exterior features: Brick
    Lot
    • Size: 4,791 Square Feet
    Details
    • Special conditions: Standard

    Construction

    Type & style
    • Home type: MultiFamily
    • Architectural style: Traditional
    Condition
    • Year built: 1928

    Community & HOA

    Location
    • Region: Wilmington

    Financial & listing details

    • Price per square foot: $193/sqft
    • Annual tax amount: $3,590
    • Total actual rent: 16740

    Price history

    DateEventPrice
    10/24/2020Pending sale$330,000$132/sqft
    Source: Long & Foster Real Estate, Inc. #DENC511292 Report a problem
    10/22/2020Listed for sale$330,000$132/sqft
    Source: Long & Foster Real Estate, Inc. #DENC511660 Report a problem

    Public tax history

    Tax history is unavailable.

    Neighborhood: Southeast 9th Ward

    Nearby schools

    GreatSchools rating
    Schools provided by the listing agent
    • Elementary: WARNER
    • Middle: SKYLINE
    • High: DICKINSON
    • District: RED CLAY CONSOLIDATED

    Source: The MLS. This data may not be complete. We recommend contacting the local school district to confirm school assignments for this home.

    Get a cash offer in 3 minutes
    Find out how much your home could sell for in as little as 3 minutes with a no-obligation cash offer.
    Estimated market value
    $481,600
    Get a cash offer in 3 minutes
    Find out how much your home could sell for in as little as 3 minutes with a no-obligation cash offer.
    Estimated market value
    $481,600