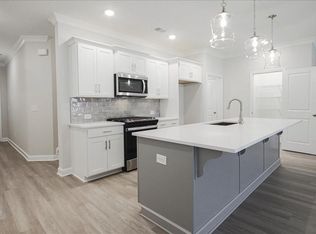
Traton Homes Brooks 'D' floorplan - BRAND NEW CONSTRUCTION IN THE HIGH $390K's IN A GREAT LOCATION NEAR LIVELY DOWNTOWN LAWRENCEVILLE. Discover the award-winning Brooks plan at River Walk Place, a new enclave of just 40 townhomes. This meticulously crafted residence features 3 bedrooms & 2.5 baths, offering ample space for both relaxation and entertainment. Step into the heart of the home, where an inviting open-concept design welcomes you. The chef-inspired kitchen, with sleek finishes, stainless-steel appliances and expansive island, flows seamlessly into the dining room and living areas, enhancing the overall sense of spaciousness and functionality. Upstairs, the expansive primary suite awaits, complete with a luxurious private bath and generous walk-in closet space. The versatile loft area, two additional bedrooms with a well-appointed secondary bathroom ensure that every member of the household enjoys privacy and comfort. Strategically positioned near major highways River Walk Place offers unparalleled convenience for commuters and adventures alike. Traton Homes is getting ready to release the first building & for a limited time, now is your chance to be able to select your interior options. $12,500 towards design center options or closing costs with one of Traton Homes preferred lenders for the first 2 sales. Construction is scheduled to begin soon, and the estimated completion date is November/December 2024.
Closed
$400,000
911 Agate Ln, Lawrenceville, GA 30043
3beds
1,805sqft
Townhouse, Residential
Built in 2024
1,742 Square Feet Lot
$366,800 Zestimate®
$222/sqft
$2,327 Estimated rent
Home value
$366,800
$348,000 - $385,000
$2,327/mo
Zestimate® history
Owner options
List your home for rent
$2,327/mo
Rent Zestimate®
Find your next renter with Zillow Rental Manager. Plus, with online applications, you can quickly screen prospective tenants – for free.
$2,327/mo
Rent Zestimate®
Refinance and save
$2,723/mo
Est. payment
Refinancing to a lower rate could help reduce your monthly payments and save thousands over the life of the loan.
$2,723/mo
Est. payment
Explore your selling options
Work with a Zillow partner agent
Leverage their expertise and Zillow's premium Showcase listings to get your home seen by more buyers.
Get startedList with your own agent
Get your home in front of millions of buyers by listing it on Zillow.
Learn how to do itSell it yourself
Take full control of how buyers see your home on Zillow by listing For Sale by Owner (FSBO).
List your homeWhat's special
Sleek finishesExpansive islandVersatile loft areaInviting open-concept designStainless-steel appliancesGenerous walk-in closet spaceWell-appointed secondary bathroom
Zillow last checked:
Listing updated:
Listed by:
Paula Burr,
Traton Homes Realty, Inc. 678-571-2776,
Jayme Brundidge,
Traton Homes Realty, Inc.
Bought with:
Paul Bae, 368703
OneDoor Inc.
Source: FMLS GA,MLS#: 7404439
Facts & features
Interior
Bedrooms & bathrooms
- Bedrooms: 3
- Bathrooms: 3
- Full bathrooms: 2
- 1/2 bathrooms: 1
Rooms
- Room types: Attic, Family Room, Loft
Primary bedroom
- Features: Oversized Master, Roommate Floor Plan, Split Bedroom Plan
- Level: Oversized Master, Roommate Floor Plan, Split Bedroom Plan
Bedroom
- Features: Oversized Master, Roommate Floor Plan, Split Bedroom Plan
Primary bathroom
- Features: Double Vanity, Shower Only
Dining room
- Features: Open Concept, Separate Dining Room
Kitchen
- Features: Cabinets Other, Kitchen Island, Pantry, Solid Surface Counters, View to Family Room
Heating
- Heat Pump, Zoned
Cooling
- Central Air, Zoned
Appliances
- Included: Dishwasher, Disposal, Gas Range, Microwave, Self Cleaning Oven
- Laundry: Laundry Room, Upper Level
Features
- Crown Molding, Double Vanity, Entrance Foyer, High Ceilings 9 ft Main, Walk-In Closet(s)
- Flooring: Carpet, Ceramic Tile, Laminate
- Windows: Double Pane Windows
- Basement: None
- Has fireplace: No
- Fireplace features: None
- Common walls with other units/homes: 2+ Common Walls,No One Above,No One Below
Interior area
- Total structure area: 1,805
- Total interior livable area: 1,805 sqft
Property
Parking
- Total spaces: 2
- Parking features: Garage, Garage Faces Front, Kitchen Level
- Garage spaces: 2
Accessibility
- Accessibility features: Accessible Entrance
Features
- Levels: Two
- Stories: 2
- Patio & porch: Patio
- Exterior features: None
- Pool features: None
- Spa features: None
- Fencing: None
- Has view: Yes
- View description: Other
- Waterfront features: None
- Body of water: None
Lot
- Size: 1,742 Square Feet
- Features: Back Yard, Front Yard, Landscaped, Level
Details
- Additional structures: None
- Parcel number: R7028201
- Other equipment: None
- Horse amenities: None
Construction
Type & style
- Home type: Townhouse
- Architectural style: Craftsman,Townhouse,Traditional
- Property subtype: Townhouse, Residential
- Attached to another structure: Yes
Materials
- Brick Front, Cement Siding, HardiPlank Type
- Foundation: Slab
- Roof: Composition,Shingle
Condition
- New Construction
- New construction: Yes
- Year built: 2024
Details
- Builder name: Traton LLC
- Warranty included: Yes
Utilities & green energy
- Electric: 110 Volts, 220 Volts in Garage, 220 Volts in Laundry
- Sewer: Public Sewer
- Water: Public
- Utilities for property: Cable Available, Electricity Available, Natural Gas Available, Phone Available, Sewer Available, Underground Utilities, Water Available
Green energy
- Energy efficient items: Appliances, HVAC, Insulation, Thermostat, Water Heater, Windows
- Energy generation: None
Community & HOA
Community
- Features: Homeowners Assoc, Near Shopping, Sidewalks, Street Lights
- Security: Security System Owned, Smoke Detector(s)
- Subdivision: River Walk Place
HOA
- Has HOA: Yes
- Services included: Insurance, Maintenance Grounds, Maintenance Structure, Reserve Fund, Termite
- HOA fee: $215 monthly
- HOA phone: 470-253-1306
Location
- Region: Lawrenceville
Financial & listing details
- Price per square foot: $222/sqft
- Tax assessed value: $363,100
- Annual tax amount: $5,369
- Date on market: 7/3/2024
- Cumulative days on market: 28 days
- Listing terms: 1031 Exchange,Cash,Conventional,FHA,VA Loan
- Ownership: Fee Simple
- Electric utility on property: Yes
- Road surface type: Asphalt, Paved
Price history
| Date | Event | Price |
|---|---|---|
| 12/4/2024 | Sold | $400,000+0.5%$222/sqft |
Source:  FMLS GA #7404439 Report a problem FMLS GA #7404439 Report a problem | ||
| 8/16/2024 | Pending sale | $398,189+1.6%$221/sqft |
Source: FMLS GA #7404439 Report a problem | ||
| 7/9/2024 | Price change | $392,000-1.6%$217/sqft |
Source:  Traton Homes Report a problem Traton Homes Report a problem | ||
| 7/3/2024 | Listed for sale | $398,189$221/sqft |
Source: FMLS GA #7404439 Report a problem | ||
Public tax history
| Year | Property taxes | Tax assessment |
|---|---|---|
| 2025 | $5,369 | $145,240 |
Find assessor info on the county website
Neighborhood: 30043
Nearby homes
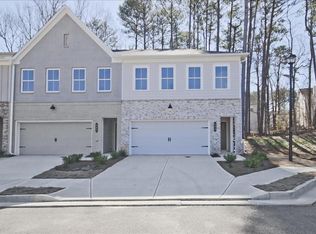
- $410,0303 bd3 ba1.8k sqft909 Agate Ln, Lawrenceville, GA 30043Sold
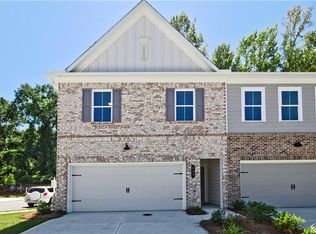
- $350,0003 bd3 ba1.8k sqft685 Sunstone Ln, Lawrenceville, GA 30043Sold
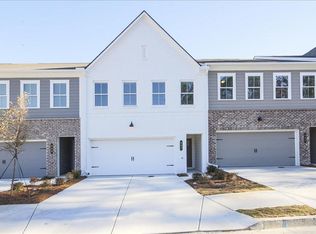
- $389,9003 bd3 ba1.8k sqft699 Sunstone Ln, Lawrenceville, GA 30043Sold
- $374,9003 bd3 ba1.8k sqft907 Agate Ln, Lawrenceville, GA 30043Sold
- $359,9003 bd3 ba1.8k sqft689 Sunstone Ln, Lawrenceville, GA 30043Sold
- $359,0003 bd3 ba1.8k sqft687 Sunstone Ln, Lawrenceville, GA 30043Sold
- $359,9003 bd3 ba1.8k sqft693 Sunstone Ln, Lawrenceville, GA 30043Sold
- $375,0003 bd3 ba1.8k sqft695 Sunstone Ln, Lawrenceville, GA 30043Sold
Nearby schools
GreatSchools rating
- 8/10Taylor Elementary SchoolGrades: PK-5Distance: 1.3 mi
- 7/10Creekland Middle SchoolGrades: 6-8Distance: 1.4 mi
- 6/10Collins Hill High SchoolGrades: 9-12Distance: 2.5 mi
Schools provided by the listing agent
- Elementary: Taylor - Gwinnett
- Middle: Creekland - Gwinnett
- High: Collins Hill
Source: FMLS GA. This data may not be complete. We recommend contacting the local school district to confirm school assignments for this home.
Get a cash offer in 3 minutes
Find out how much your home could sell for in as little as 3 minutes with a no-obligation cash offer.
Estimated market value
$366,800
Get a cash offer in 3 minutes
Find out how much your home could sell for in as little as 3 minutes with a no-obligation cash offer.
Estimated market value
$366,800
- Georgia
- Gwinnett County
- Lawrenceville
- 30043
- 911 Agate Ln
