Skip main navigation
Sold-co-op w/mbr
  • $154,500

    911 Alexander Dr, Haysville, KS 67060

    3beds
    1,107sqft
    Single Family Onsite Built
    Built in 1956
    6,969 Square Feet Lot
    $154,500 Zestimate®
    $140/sqft
    $1,268 Estimated rent

    Home value

    $154,500

    $136,000 - $170,000

    $1,268/mo

    Zestimate® history
    Loading
    Loading...

    Owner options

    List your home for rent

    $1,268/mo

    Rent Zestimate®

    Find your next renter with Zillow Rental Manager. Plus, with online applications, you can quickly screen prospective tenants – for free.

    Learn more

    $1,268/mo

    Rent Zestimate®

    Refinance and save

    $1,041/mo

    Est. payment

    Refinancing to a lower rate could help reduce your monthly payments and save thousands over the life of the loan.

    See today's rates

    $1,041/mo

    Est. payment

    Explore your selling options

    Work with a Zillow partner agent

    Leverage their expertise and Zillow's premium Showcase listings to get your home seen by more buyers.

    Get started

    List with your own agent

    Get your home in front of millions of buyers by listing it on Zillow.

    Learn how to do it

    Sell it yourself

    Take full control of how buyers see your home on Zillow by listing For Sale by Owner (FSBO).

    List your home

    What's special

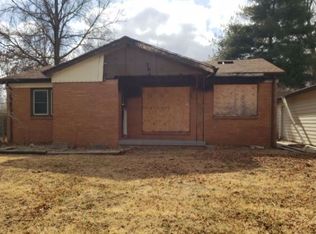
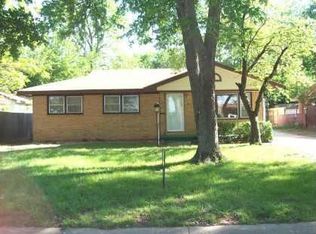
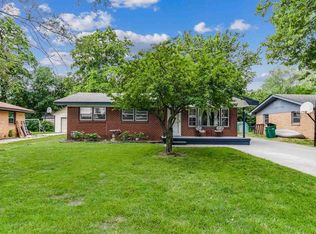
    Come check out this newly renovated all-brick home in Haysville! With three bedrooms, one bathroom, and a one car detached garage, this home has had just about every room updated in some way. The first thing you'll notice when you walk in the front door is the gorgeous original and newly refinished hardwood floors in the living room. There's also been new carpet and padding added to the bedrooms and hallway for your comfort. The kitchen also boasts new granite that was installed on the recently refinished cabinets. And last but not least, a new coat of fresh paint was added to both the interior and exterior. Don't miss this fantastic opportunity to make this meticulously cared for house your new home. There's much more to see, so schedule your preview today!

    This property is not currently displayed as for sale or rent on Zillow. This may be different from what's on other websites or public sources.
    Zillow last checked:

    Listing updated:

    Listed by:

    Tyler Sterrett CELL:316-304-1197,

    Keller Williams Signature Partners, LLC

    Bought with:

    Jacquelyn Penaloza, 00243209

    Source: SCKMLS as distributed by MLS GRID,MLS#: 599973

    Facts & features

    Interior

    Bedrooms & bathrooms
    • Bedrooms: 3
    • Bathrooms: 1
    • Full bathrooms: 1
    Primary bedroom
    • Description: Carpet
    • Level: Main
    • Area: 144
    • Dimensions: 12x12
    Bedroom
    • Description: Carpet
    • Level: Main
    • Area: 115.5
    • Dimensions: 11x10.5
    Bedroom
    • Level: Main
    • Area: 126
    • Dimensions: 12x10.5
    Kitchen
    • Description: Wood Laminate
    • Level: Main
    • Area: 210
    • Dimensions: 21x10
    Living room
    • Description: Wood
    • Level: Main
    • Area: 464
    • Dimensions: 29x16
    Heating
    • Forced Air, Natural Gas
    Cooling
    • Central Air, Electric
    Appliances
    • Included: Dishwasher, Refrigerator, Range
    • Laundry: Main Level, Laundry Room, 220 equipment
    Features
    • Ceiling Fan(s)
    • Flooring: Hardwood, Laminate
    • Doors: Storm Door(s)
    • Basement: None
    • Has fireplace: No
    Interior area
    • Total interior livable area: 1,107 sqft
    • Finished area above ground: 1,107
    • Finished area below ground: 0

    Property

    Parking
    • Total spaces: 1
    • Parking features: Detached
    • Garage spaces: 1
    Features
    • Levels: One
    • Stories: 1
    • Patio & porch: Patio
    • Pool features: Community
    • Fencing: Chain Link
    Lot
    • Size: 6,969 Square Feet
    • Features: Standard
    Details
    • Additional structures: Storage
    • Parcel number: 201732193102404010.00

    Construction

    Type & style
    • Home type: SingleFamily
    • Architectural style: A-Frame
    • Property subtype: Single Family Onsite Built
    Materials
    • Brick
    • Foundation: None, Crawl Space
    • Roof: Composition
    Condition
    • Year built: 1956

    Utilities & green energy

    • Gas: Natural Gas Available
    • Utilities for property: Sewer Available, Natural Gas Available, Public

    Community & HOA

    Community
    • Features: Sidewalks, Fitness Center, Greenbelt, Jogging Path, Lake, Playground, Storage, Dog Park
    • Security: Security Lights
    • Subdivision: HILLCREST
    HOA
    • Has HOA: No
    Location
    • Region: Haysville

    Financial & listing details

    • Price per square foot: $140/sqft
    • Annual tax amount: $1,576
    • Date on market: 7/30/2021
    • Cumulative days on market: 6 days
    • Ownership: Individual
    • Road surface type: Paved

    Price history

    Price history is unavailable.

    Public tax history

    Tax history is unavailable.

    Neighborhood: 67060

    Nearby schools

    GreatSchools rating
    Schools provided by the listing agent
    • Elementary: Rex
    • Middle: Haysville
    • High: Campus

    Source: SCKMLS as distributed by MLS GRID. This data may not be complete. We recommend contacting the local school district to confirm school assignments for this home.

    Get pre-qualified for a loan
    At Zillow Home Loans, we can pre-qualify you in as little as 5 minutes with no impact to your credit score.

    An equal housing lender. NMLS #10287.

    Sell for more on Zillow
    Get a Zillow Showcase℠ listing at no additional cost and you could sell for .
    $154,500
    2% more
    +$3,090
    With Zillow Showcase(estimated)
    $157,590