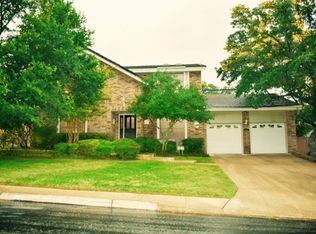
Welcome to 911 Almadin, nestled at the top of one of Stone Oak's most desirable communities-Stone Canyon. This uniquely designed one-story home blends architectural elegance with a layout made for effortless entertaining. Step through the beautifully xeriscaped entrance and onto the welcoming covered front porch-your new favorite spot for morning coffee and sunrise views. Inside, you're greeted by an open and inviting flow featuring a formal dining room, spacious living area, a stylish wet bar, and a thoughtfully crafted U-shaped floorplan. This design provides ideal separation, placing the two secondary bedrooms on one side of the home and the private primary suite on the other. At the heart of the home, enjoy a fully enclosed sunroom equipped with surround sound-perfect as an additional entertainment hub or cozy retreat. The primary suite feels like a true sanctuary with vaulted ceilings, while the fully renovated spa-inspired primary bathroom steals the show with its modern finishes and luxurious design. Step outside to your private backyard oasis, complete with a relaxing jacuzzi surrounded by peaceful Hill Country vibes and the Texas sky above. With its elevated location, privacy and tranquility are unmatched. This Stone Canyon gem is one you won't want to miss-schedule your tour today!
Sold
Price Unknown
911 Almadin, San Antonio, TX 78258
3beds
2,537sqft
Single Family Residence
Built in 1985
10,062 Square Feet Lot
$554,100 Zestimate®
$--/sqft
$2,765 Estimated rent
Home value
$554,100
$521,000 - $593,000
$2,765/mo
Zestimate® history
Owner options
List your home for rent
$2,765/mo
Rent Zestimate®
Find your next renter with Zillow Rental Manager. Plus, with online applications, you can quickly screen prospective tenants – for free.
$2,765/mo
Rent Zestimate®
Refinance and save
$600/mo
Est. payment
Refinancing to a lower rate could help reduce your monthly payments and save thousands over the life of the loan.
$600/mo
Est. payment
Explore your selling options
Work with a Zillow partner agent
Leverage their expertise and Zillow's premium Showcase listings to get your home seen by more buyers.
Get startedList with your own agent
Get your home in front of millions of buyers by listing it on Zillow.
Learn how to do itSell it yourself
Take full control of how buyers see your home on Zillow by listing For Sale by Owner (FSBO).
List your homeWhat's special
Stylish wet barPeaceful hill country vibesFormal dining roomThoughtfully crafted u-shaped floorplanOpen and inviting flowUniquely designed one-story homeXeriscaped entrance
Zillow last checked:
Listing updated:
Listed by:
Monique Cardenas TREC #647512 (210) 254-8336,
San Antonio Portfolio KW RE
Source: LERA MLS,MLS#: 1923805
Facts & features
Interior
Bedrooms & bathrooms
- Bedrooms: 3
- Bathrooms: 2
- Full bathrooms: 2
Primary bedroom
- Features: Walk-In Closet(s), Ceiling Fan(s), Full Bath
- Area: 330
- Dimensions: 15 x 22
Bedroom 2
- Area: 168
- Dimensions: 12 x 14
Bedroom 3
- Area: 154
- Dimensions: 11 x 14
Primary bathroom
- Features: Tub/Shower Separate, Double Vanity, Soaking Tub
- Area: 184
- Dimensions: 8 x 23
Dining room
- Area: 156
- Dimensions: 13 x 12
Kitchen
- Area: 192
- Dimensions: 12 x 16
Living room
- Area: 440
- Dimensions: 22 x 20
Office
- Area: 30
- Dimensions: 5 x 6
Heating
- Central, Electric
Cooling
- Ceiling Fan(s), Central Air
Appliances
- Included: Self Cleaning Oven, Microwave, Refrigerator, Disposal, Dishwasher, Electric Water Heater
- Laundry: Main Level, Laundry Room, Washer Hookup, Dryer Connection
Features
- One Living Area, Separate Dining Room, Eat-in Kitchen, Two Eating Areas, Kitchen Island, Study/Library, Florida Room, Utility Room Inside, 1st Floor Lvl/No Steps, High Ceilings, Open Floorplan, High Speed Internet, All Bedrooms Downstairs, Master Downstairs, Ceiling Fan(s), Chandelier, Programmable Thermostat
- Flooring: Ceramic Tile, Wood, Vinyl
- Windows: Double Pane Windows
- Has basement: No
- Number of fireplaces: 1
- Fireplace features: Living Room
Interior area
- Total interior livable area: 2,537 sqft
Property
Parking
- Total spaces: 2
- Parking features: Two Car Garage, Garage Door Opener
- Garage spaces: 2
Features
- Levels: One
- Stories: 1
- Patio & porch: Patio, Covered
- Exterior features: Lighting, Other
- Pool features: Community
- Has spa: Yes
- Spa features: Heated
- Fencing: Privacy
- Has view: Yes
- View description: City
Lot
- Size: 10,062 Square Feet
- Features: Sidewalks, Streetlights
- Residential vegetation: Mature Trees
Details
- Parcel number: 176020040180
Construction
Type & style
- Home type: SingleFamily
- Property subtype: Single Family Residence
Materials
- Stone, Siding
- Foundation: Slab
- Roof: Concrete
Condition
- Pre-Owned
- New construction: No
- Year built: 1985
Utilities & green energy
- Electric: CPS
- Water: SAWS
- Utilities for property: City Garbage service
Green energy
- Water conservation: Xeriscaped
Community & HOA
Community
- Features: Tennis Court(s), Clubhouse, Playground, Sports Court, BBQ/Grill, Basketball Court
- Security: Smoke Detector(s)
- Subdivision: Stone Canyon
HOA
- Has HOA: Yes
- HOA fee: $600 annually
- HOA name: SOCOMA MANANGED BY DIAMOND ASSOCIATION
- Second HOA name: Stone Oak POA
- Additional fee info: HOA Fee 2: $116.00 Annually
Location
- Region: San Antonio
Financial & listing details
- Tax assessed value: $425,440
- Annual tax amount: $9,646
- Date on market: 2/10/2026
- Cumulative days on market: 13 days
- Listing terms: Conventional,FHA,VA Loan,Cash
Price history
| Date | Event | Price |
|---|---|---|
| 3/18/2026 | Sold | -- |
Source:  LERA MLS #1923805 Report a problem LERA MLS #1923805 Report a problem | ||
| 2/23/2026 | Pending sale | $550,000$217/sqft |
Source: LERA MLS #1923805 Report a problem | ||
| 2/17/2026 | Contingent | $550,000$217/sqft |
Source: LERA MLS #1923805 Report a problem | ||
| 2/10/2026 | Listed for sale | $550,000+120.9%$217/sqft |
Source: LERA MLS #1923805 Report a problem | ||
| 12/2/2013 | Sold | -- |
Source: LERA MLS #1005281 Report a problem | ||
| 9/22/2013 | Price change | $249,000-0.8%$98/sqft |
Source: Keller Williams Legacy #1005281 Report a problem | ||
| 6/16/2013 | Listed for sale | $251,000$99/sqft |
Source: Keller Williams Legacy #1005281 Report a problem | ||
| 3/24/2011 | Listing removed | $1,600$1/sqft |
Source: Keller Williams Legacy #880450 Report a problem | ||
| 3/5/2011 | Listed for rent | $1,600$1/sqft |
Source: Keller Williams Legacy #880450 Report a problem | ||
Public tax history
| Year | Property taxes | Tax assessment |
|---|---|---|
| 2025 | $4,784 -16.4% | $425,440 |
| 2024 | $5,722 -2.7% | $425,440 +1.3% |
| 2023 | $5,883 -20.6% | $420,027 +10% |
| 2022 | $7,406 +77.5% | $381,843 +10% |
| 2021 | $4,172 | $347,130 +2.7% |
| 2020 | $4,172 -49% | $337,930 +2.8% |
| 2019 | $8,173 | $328,710 +3.6% |
| 2018 | $8,173 +11.1% | $317,191 +10% |
| 2017 | $7,357 +9.5% | $288,355 +10% |
| 2016 | $6,717 +6.4% | $262,141 +10% |
| 2015 | $6,315 | $238,310 +0.8% |
| 2014 | $6,315 | $236,400 +1.2% |
| 2013 | -- | $233,500 +12.1% |
| 2012 | -- | $208,340 -1.1% |
| 2011 | -- | $210,690 -2.2% |
| 2010 | -- | $215,400 +3.1% |
| 2009 | -- | $208,890 +0.5% |
| 2008 | -- | $207,850 -5.3% |
| 2007 | -- | $219,470 +5.8% |
| 2006 | -- | $207,500 +15.1% |
| 2005 | -- | $180,300 |
| 2004 | -- | -- |
| 2003 | -- | -- |
| 2002 | -- | -- |
| 2001 | -- | -- |
| 2000 | -- | -- |
Find assessor info on the county website
Neighborhood: Stone Oak Communities of Mutual Amenities-Stone Oak
Nearby homes
- $386,5004 bd2 ba2.3k sqft915 Almadin, San Antonio, TX 78258Off Market
- $516,3004 bd3 ba2.9k sqft907 Almadin, San Antonio, TX 78258Off Market
- $433,9003 bd2 ba2.3k sqft904 Lemon Cv, San Antonio, TX 78258Off Market
- $624,0006 bd4 ba4.3k sqft903 Lemon Cv, San Antonio, TX 78258Off Market
- $486,4004 bd4 ba3.2k sqft910 Almadin, San Antonio, TX 78258Off Market
- $506,1004 bd3 ba3.1k sqft919 Almadin, San Antonio, TX 78258Off Market
- $527,1004 bd4 ba3.1k sqft908 Lemon Cv, San Antonio, TX 78258Off Market
- $458,5004 bd3 ba2.9k sqft903 Almadin, San Antonio, TX 78258Off Market
Nearby schools
GreatSchools rating
- 8/10Las Lomas Elementary SchoolGrades: PK-5Distance: 0.7 mi
- 9/10Bush Middle SchoolGrades: 6-8Distance: 1.5 mi
- 8/10Reagan High SchoolGrades: 9-12Distance: 1 mi
Schools provided by the listing agent
- Elementary: Las Lomas
- Middle: Barbara Bush
- High: Ronald Reagan
- District: North East I.S.D.
Source: LERA MLS. This data may not be complete. We recommend contacting the local school district to confirm school assignments for this home.
Get a cash offer in 3 minutes
Find out how much your home could sell for in as little as 3 minutes with a no-obligation cash offer.
Estimated market value
$554,100
Get a cash offer in 3 minutes
Find out how much your home could sell for in as little as 3 minutes with a no-obligation cash offer.
Estimated market value
$554,100
Nearby cities
Nearby neighborhoods
Nearby zip codes
Other San Antonio Topics
