Welcome to your elegant oasis nestled within a tranquil cul-de-sac. This spacious half-duplex offers thoughtful design and amenities. The living room invites you to unwind and relax by the warmth of the fireplace on cozy winter nights. The heart of this home lies within the kitchen, boasting ample counter space and appliances that will stay. A sunporch bathes the space in natural light, offering a serene retreat to enjoy your morning coffee or an evening cocktail. With two bedrooms and two full baths including a generous master suite, comfort and privacy are paramount. Large closets and abundant storage throughout ensure that every possession finds its place with ease. Additionally, a two-car garage provides shelter for your vehicles, while a storage shed in the backyard offers extra space for tools and outdoor essentials. Whether you're seeking tranquility or entertaining guests, this exceptional residence embodies sophistication and functionality in equal measure. Welcome home! Additional Rooms: Sun Room Location: Suburban
Closed
Listed by: Tarrant and Harman Real Estate and Auction Co • Whitney A McIver • Contact: 618-531-2256
Bought with: Market Pro Realty, Inc
$166,000
911 Angela Ct, Jerseyville, IL 62052
2beds
1,459sqft
Condominium
Built in 2007
-- sqft lot
$185,600 Zestimate®
$114/sqft
$1,908 Estimated rent
Home value
$185,600
$174,000 - $199,000
$1,908/mo
Zestimate® history
Owner options
List your home for rent
$1,908/mo
Rent Zestimate®
Find your next renter with Zillow Rental Manager. Plus, with online applications, you can quickly screen prospective tenants – for free.
$1,908/mo
Rent Zestimate®
Refinance and save
$1,216/mo
Est. payment
Refinancing to a lower rate could help reduce your monthly payments and save thousands over the life of the loan.
$1,216/mo
Est. payment
Explore your selling options
Work with a Zillow partner agent
Leverage their expertise and Zillow's premium Showcase listings to get your home seen by more buyers.
Get startedList with your own agent
Get your home in front of millions of buyers by listing it on Zillow.
Learn how to do itSell it yourself
Take full control of how buyers see your home on Zillow by listing For Sale by Owner (FSBO).
List your homeWhat's special
Abundant storageNatural lightAmple counter spaceGenerous master suite
Zillow last checked:
Listing updated:
Listed by:
Whitney A McIver 618-531-2256,
Tarrant and Harman Real Estate and Auction Co
Bought with:
Kristina K Woolsey, 471022466
Market Pro Realty, Inc
Source: MARIS,MLS#: 24014819 Originating MLS: Southwestern Illinois Board of REALTORS
Originating MLS: Southwestern Illinois Board of REALTORSFacts & features
Interior
Bedrooms & bathrooms
- Bedrooms: 2
- Bathrooms: 2
- Full bathrooms: 2
- Main level bathrooms: 2
- Main level bedrooms: 2
Primary bedroom
- Features: Floor Covering: Carpeting
- Level: Main
- Area: 176
- Dimensions: 16x11
Bedroom
- Features: Floor Covering: Carpeting
- Level: Main
- Area: 154
- Dimensions: 14x11
Primary bathroom
- Features: Floor Covering: Ceramic Tile
- Level: Main
- Area: 121
- Dimensions: 11x11
Bathroom
- Features: Floor Covering: Ceramic Tile
- Level: Main
- Area: 40
- Dimensions: 8x5
Dining room
- Features: Floor Covering: Laminate
- Level: Main
- Area: 187
- Dimensions: 17x11
Kitchen
- Features: Floor Covering: Laminate
- Level: Main
- Area: 143
- Dimensions: 13x11
Laundry
- Features: Floor Covering: Laminate
- Level: Main
- Area: 55
- Dimensions: 11x5
Living room
- Features: Floor Covering: Carpeting
- Level: Main
- Area: 285
- Dimensions: 19x15
Sunroom
- Features: Floor Covering: Carpeting
- Level: Main
- Area: 165
- Dimensions: 15x11
Heating
- Natural Gas, Forced Air
Cooling
- Central Air, Electric
Appliances
- Included: Dishwasher, Dryer, Microwave, Electric Range, Electric Oven, Refrigerator, Washer, Electric Water Heater
Features
- Vaulted Ceiling(s), Walk-In Closet(s), Kitchen/Dining Room Combo, Shower
- Basement: Crawl Space
- Number of fireplaces: 1
- Fireplace features: Living Room
Interior area
- Total structure area: 1,459
- Total interior livable area: 1,459 sqft
- Finished area above ground: 1,459
- Finished area below ground: 0
Property
Parking
- Total spaces: 2
- Parking features: Attached, Garage
- Attached garage spaces: 2
Features
- Levels: One
Lot
- Size: 6,969 Square Feet
- Dimensions: 47.47 x 146.50
- Features: Cul-De-Sac
Details
- Parcel number: 0420802846
- Special conditions: Standard
Construction
Type & style
- Home type: Condo
- Property subtype: Condominium
Materials
- Stone Veneer, Brick Veneer, Vinyl Siding
Condition
- Year built: 2007
Utilities & green energy
- Sewer: Public Sewer
- Water: Public
- Utilities for property: Natural Gas Available
Community & HOA
Community
- Subdivision: Prairie Crossing
Location
- Region: Jerseyville
Financial & listing details
- Price per square foot: $114/sqft
- Tax assessed value: $157,545
- Annual tax amount: $2,864
- Date on market: 3/13/2024
- Cumulative days on market: 58 days
- Listing terms: Cash,Conventional,FHA,USDA Loan,VA Loan
- Ownership: Private
Price history
| Date | Event | Price |
|---|---|---|
| 5/10/2024 | Sold | $166,000-2.1%$114/sqft |
Source:  MARIS #24014819 Report a problem MARIS #24014819 Report a problem | ||
| 4/6/2024 | Contingent | $169,500$116/sqft |
Source: MARIS #24014819 Report a problem | ||
| 3/28/2024 | Listed for sale | $169,500$116/sqft |
Source: MARIS #24014819 Report a problem | ||
| 3/15/2024 | Contingent | $169,500$116/sqft |
Source: MARIS #24014819 Report a problem | ||
| 3/14/2024 | Listed for sale | $169,500$116/sqft |
Source: MARIS #24014819 Report a problem | ||
Public tax history
| Year | Property taxes | Tax assessment |
|---|---|---|
| 2024 | -- | $52,515 +7% |
| 2023 | $3,025 +5.6% | $49,080 +7% |
| 2022 | $2,864 +5.5% | $45,870 +5.5% |
| 2021 | $2,714 +5.5% | $43,475 +4% |
| 2020 | $2,573 +2.3% | $41,800 +2.5% |
| 2019 | $2,514 | $40,785 +0.8% |
| 2018 | -- | $40,480 +0.8% |
| 2017 | -- | $40,175 -0.7% |
| 2016 | -- | $40,455 -1.5% |
| 2015 | -- | $41,075 -0.1% |
| 2014 | -- | $41,135 -1% |
| 2013 | -- | $41,545 |
| 2012 | -- | $41,545 -3.9% |
| 2009 | $2,066 | $43,215 |
Find assessor info on the county website
Neighborhood: 62052
Nearby homes
- $199,2003 bd2 ba1.5k sqft913 Angela Ct, Jerseyville, IL 62052Off Market
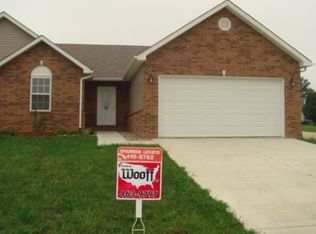
- $200,000-- bd-- ba1.6k sqft909 Angela Ct, Jerseyville, IL 62052Sold
- $239,200-- bd-- ba1.6k sqft907 Angela Ct, Jerseyville, IL 62052Off Market
- $174,200-- bd-- ba1.3k sqft410 Richard Way, Jerseyville, IL 62052Off Market
- $214,800-- bd-- ba1.5k sqft908 S Prairie St, Jerseyville, IL 62052Off Market
- $235,500-- bd-- ba1.4k sqft906 S Prairie St, Jerseyville, IL 62052Off Market
- $220,0003 bd3 ba1.3k sqft1003 Angela Ct, Jerseyville, IL 62052For Sale
- $204,000-- bd-- ba1.4k sqft910 Angela Ct, Jerseyville, IL 62052Off Market
Nearby schools
GreatSchools rating
- 7/10Illini Middle SchoolGrades: 5-7Distance: 0.1 mi
- 6/10Jersey Community High SchoolGrades: 8-12Distance: 1.1 mi
- NAJerseyville West Elementary SchoolGrades: PK-1Distance: 0.6 mi
Schools provided by the listing agent
- Elementary: Jersey Dist 100
- Middle: Jersey Dist 100
- High: Jerseyville
Source: MARIS. This data may not be complete. We recommend contacting the local school district to confirm school assignments for this home.


Get pre-qualified for a loan
At Zillow Home Loans, we can pre-qualify you in as little as 5 minutes with no impact to your credit score.An equal housing lender. NMLS #10287.
- Illinois
- Jersey County
- Jerseyville
- 62052
- 911 Angela Ct
Nearby cities
Nearby zip codes
Other Jerseyville Topics
