BUILT NEW IN 2019, K. Hovnanian Homes Eastwood plan. This ranch home includes 3 bedrooms 2 bath with an open floorplan and vaulted ceilings. The enormous great room and dining area are a great space for entertaining. The private owner's suite includes a large walk in closet. Home is extremely well maintained and decorated. Please note all furniture is available for sale so pleae think of that while viewing. Beautiful home located in the desirable Churchill Farms subdivision.
Contingent
$380,000
911 Appaloosa Trl, Plano, IL 60545
3beds
1,772sqft
:
Get pre-qualified$2,727/mo
Single Family Residence
Built in 2019
10,000 Square Feet Lot
$-- Zestimate®
$214/sqft
$16/mo HOA
What's special
Open floorplanVaulted ceilingsGreat space for entertaining
- --
- on Zillow |
- 70
- views |
- 1
- save |
Likely to sell faster than
Zillow last checked:
Listing updated:
Listed by:
Donald Driessen 773-791-8134,
Fathom Realty IL
Source: MRED as distributed by MLS GRID,MLS#: 12670504
Facts & features
Interior
Bedrooms & bathrooms
- Bedrooms: 3
- Bathrooms: 2
- Full bathrooms: 2
Rooms
- Room types: Eating Area
Primary bedroom
- Features: Flooring (Carpet), Bathroom (Full)
- Level: Main
- Area: 168 Square Feet
- Dimensions: 12X14
Bedroom 2
- Level: Main
- Area: 132 Square Feet
- Dimensions: 12X11
Bedroom 3
- Level: Main
- Area: 132 Square Feet
- Dimensions: 12X11
Eating area
- Features: Flooring (Vinyl)
- Level: Main
- Area: 198 Square Feet
- Dimensions: 11X18
Family room
- Features: Flooring (Carpet)
- Level: Main
- Area: 288 Square Feet
- Dimensions: 16X18
Kitchen
- Level: Main
- Area: 168 Square Feet
- Dimensions: 14X12
Laundry
- Features: Flooring (Vinyl)
- Level: Main
- Area: 108 Square Feet
- Dimensions: 9X12
Heating
- Natural Gas, Electric
Cooling
- Central Air
Features
- Basement: Unfinished,Partial
Interior area
- Total structure area: 0
- Total interior livable area: 1,772 sqft
Property
Parking
- Total spaces: 2
- Parking features: Yes, Garage Owned, Detached, Garage
- Garage spaces: 2
Accessibility
- Accessibility features: No Disability Access
Features
- Stories: 1
Lot
- Size: 10,000 Square Feet
- Dimensions: 80X125
Details
- Parcel number: 0123150022
- Special conditions: None
Construction
Type & style
- Home type: SingleFamily
- Property subtype: Single Family Residence
Materials
- Vinyl Siding
Condition
- New construction: No
- Year built: 2019
Details
- Builder model: EASTWOOD
Utilities & green energy
- Sewer: Public Sewer
- Water: Public
Community & HOA
Community
- Subdivision: Churchill Farms
HOA
- Has HOA: Yes
- Services included: None
- HOA fee: $196 annually
Location
- Region: Plano
Financial & listing details
- Price per square foot: $214/sqft
- Tax assessed value: $318,837
- Annual tax amount: $7,642
- Date on market: 6/6/2026
- Ownership: Fee Simple w/ HO Assn.
Estimated market value
Not available
Estimated sales range
Not available
Not available
Price history
| Date | Event | Price |
|---|---|---|
| 10/14/2020 | Sold | $245,000-3.9%$138/sqft |
Source: Public Record Report a problem | ||
| 4/30/2020 | Price change | $254,995-1.3%$144/sqft |
Source: K Hovnanian Homes Report a problem | ||
| 1/26/2020 | Price change | $258,301-1%$146/sqft |
Source: K Hovnanian Homes Report a problem | ||
| 12/26/2019 | Listed for sale | $260,801+25980.1%$147/sqft |
Source: K Hovnanian Homes Report a problem | ||
| 11/17/2019 | Listing removed | $1,000$1/sqft |
Source: K Hovnanian Homes Report a problem | ||
| 5/16/2019 | Listed for sale | $1,000$1/sqft |
Source: K Hovnanian Homes Report a problem | ||
Public tax history
| Year | Property taxes | Tax assessment |
|---|---|---|
| 2024 | $7,675 +4.7% | $106,279 +12.4% |
| 2023 | $7,331 +6.8% | $94,529 +9.6% |
| 2022 | $6,863 +6.4% | $86,249 +6.6% |
| 2021 | $6,450 +64.6% | $80,917 +89.8% |
| 2020 | $3,917 | $42,634 +106485% |
| 2019 | -- | $40 +5.3% |
| 2018 | -- | $38 |
| 2017 | -- | $38 |
| 2016 | -- | $38 +15.2% |
| 2015 | -- | $33 +10% |
| 2014 | -- | $30 |
| 2013 | -- | $30 |
| 2012 | -- | $30 |
| 2011 | -- | $30 -98.8% |
| 2010 | -- | $2,556 +1.4% |
| 2009 | -- | $2,520 |
| 2008 | -- | $2,520 -6.7% |
| 2007 | -- | $2,700 +11.1% |
| 2006 | $194 | $2,430 +40.5% |
| 2005 | -- | $1,730 |
| 2004 | -- | -- |
Find assessor info on the county website
Monthly payment
Est. payment
Payment breakdown
Explore the cost of this home by adjusting the details. Changes won't be saved.Climate risks
Neighborhood: 60545
Nearby schools
GreatSchools rating
- NAP H Miller Elementary SchoolGrades: PK-1Distance: 0.8 mi
- 5/10Plano Middle SchoolGrades: 7-8Distance: 1.3 mi
- 7/10Plano High SchoolGrades: 9-12Distance: 1.5 mi
Schools provided by the listing agent
- Elementary: Emily G Johns Intermediate Schoo
- Middle: Plano Middle School
- High: Plano High School
- District: 88
Source: MRED as distributed by MLS GRID. This data may not be complete. We recommend contacting the local school district to confirm school assignments for this home.
- $22,00810,000 Square Feet907 Appaloosa Trl, Plano, IL 60545Off Market
- $472,1004 bd3 ba2.3k sqft903 Appaloosa Trl, Plano, IL 60545Off Market
- $386,9004 bd3 ba1.8k sqft906 Appaloosa Trl, Plano, IL 60545Off Market
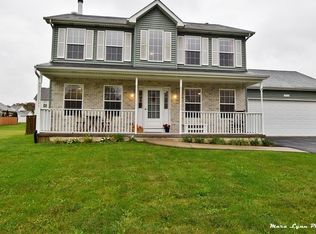
- $402,5004 bd2 ba2.4k sqft927 Appaloosa Trl, Plano, IL 60545Off Market
- $353,5003 bd2 ba1.7k sqft910 Appaloosa Trl, Plano, IL 60545Off Market
- $389,9004 bd2 ba2.3k sqft902 Appaloosa Trl, Plano, IL 60545Off Market
- $451,6002 bd2 ba2.3k sqft421 Appaloosa Trl, Plano, IL 60545Off Market
- $349,3004 bd2 ba2.2k sqft914 Appaloosa Trl, Plano, IL 60545Off Market
A local agent can set up tours, give advice and negotiate with sellers.
Similar homes
- $405,0004 bd2 ba2k sqft1351 Reva Ln, Sandwich, IL 60548New
 MLS ID #12711279, Nicholas Fiedler, iHome Real Estate. MRED as distributed by MLS GRID
 - $437,0004 bd3 ba1.9k sqft2341 Mayfield Dr, Montgomery, IL 60538New
 MLS ID #12711112, Joseph Lukaszek, Brokerocity Inc. MRED as distributed by MLS GRID
 - $405,5003 bd2 ba1.6k sqft901 S Wind Dr, Sandwich, IL 60548Price Change
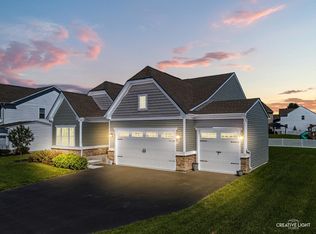 MLS ID #12678659, Wendi Sleezer, ABR,PSA,RENE,SRS, Swanson Real Estate. MRED as distributed by MLS GRID
 - $415,0004 bd2 ba1.7k sqft1209 Oakmont Ct, Sandwich, IL 60548Active
 MLS ID #12702595, George Kleinprinz, Swanson Real Estate. MRED as distributed by MLS GRID
 - $440,0004 bd3 ba2.2k sqft1032 White Plains Ln, Yorkville, IL 60560ActiveMLS ID #12688820, Meredith DeLeo, Keller Williams Infinity. MRED as distributed by MLS GRID
- $440,0005 bd3 ba2.6k sqft1452 Ruby Dr, Yorkville, IL 60560ActiveMLS ID #12702809, Laurie Foley, HomeSmart Realty Group. MRED as distributed by MLS GRID
- $461,0003 bd3 ba1.7k sqft11436 S Belmont Dr, Plainfield, IL 60585NewMLS ID #12710763, Elena Isac, Pavlova Properties. MRED as distributed by MLS GRID
- $399,0004 bd3 ba2.6k sqft1811 Prairie Ridge Dr, Plainfield, IL 60586NewMLS ID #12711096, Traci Powell, Baird & Warner. MRED as distributed by MLS GRID
- $487,0004 bd3 ba2.3k sqft445 Kelly Ave, Yorkville, IL 60560ActiveMLS ID #12704818, Jane Winninger, Baird & Warner. MRED as distributed by MLS GRID
- $410,0004 bd3 ba1.8k sqft503 Sutton St, Yorkville, IL 60560ActiveMLS ID #12682849, Ryan Cherney, Circle One Realty. MRED as distributed by MLS GRID
- $375,0003 bd2 ba1.3k sqft216 Magnolia Dr, North Aurora, IL 60542Price ChangeMLS ID #12693941, Kelly Lach, HomeSmart Connect LLC. MRED as distributed by MLS GRID
- $450,0005 bd3 ba2.4k sqft2782 Hobbs Ct, Yorkville, IL 60560ActiveMLS ID #12684828, Amy Gugliuzza, Redfin Corporation. MRED as distributed by MLS GRID
- $425,0003 bd2 ba2k sqft24143 W 103rd St, Naperville, IL 60564NewMLS ID #12709103, James Ongena, @properties Christie's International Real Estate. MRED as distributed by MLS GRID
- $375,0002 bd2 ba1.5k sqft1901 Lakeside Dr, Montgomery, IL 60538ActiveMLS ID #12693954, Brian Hilgen, Legacy Properties, A Sarah Leonard Company, LLC. MRED as distributed by MLS GRID
- $415,0003 bd3 ba1.6k sqft2361 Shiloh Dr, Aurora, IL 60503Price ChangeMLS ID #12704171, Noe Fragoso, PAK Home Realty. MRED as distributed by MLS GRID
- $409,9004 bd3 ba2k sqft2678 Seeley St, Yorkville, IL 60560ActiveMLS ID #12680190, Bryan Bartholomew, iHome Real Estate. MRED as distributed by MLS GRID
- $349,9003 bd2 ba1.5k sqft1074 Hampton Ln, Yorkville, IL 60560ActiveMLS ID #12690142, Beth David, Baird & Warner. MRED as distributed by MLS GRID
- $370,0003 bd3 ba2.1k sqft2765 Crooker Dr, Yorkville, IL 60560ActiveMLS ID #12695712, Tiffany Terry, Blue Fence Real Estate Inc.. MRED as distributed by MLS GRID
- $420,0003 bd3 ba1.9k sqft3250 Cool Springs Ct, Naperville, IL 60564NewMLS ID #12713062, Puneet Kapoor, Keller Williams Infinity. MRED as distributed by MLS GRID
- $385,0003 bd3 ba1.9k sqft1644 Windward Ave, Naperville, IL 60563ActiveMLS ID #12707016, Mine Beevis, john greene, Realtor. MRED as distributed by MLS GRID
