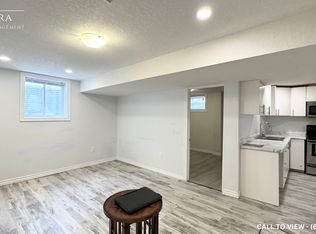
Beautiful 3 beds, 2.5 baths, newly renovated townhouse in desirable Wildflowers community of Huron village. New Paint, New Laminate, Tons of Potlights, Main floor features office space (ideal for a home office), utility/storage area. Second floor features open concept floor plan, Granite counter top with Backsplash, rich White cabinetry, stainless steel appliances, upper floor laundry, walk out to the private balcony/deck and 2pc bath. Third level features 3bed rooms, 4pc ensuite and additional full bathroom. Single garage with covered driveway, plenty of visitor parking. Low Maint. Walking distance to new school and RBJ Schlegel Park - Villages Soccer Field. Close to all amenities and easy access to Highway.
Sold for $550,000
C$550,000
911 Apple Hill Ln, Kitchener, ON N2R 0L7
3beds
1,541sqft
Row/Townhouse, Residential, Condominium
Built in ----
-- sqft lot
$-- Zestimate®
C$357/sqft
C$2,895 Estimated rent
Home value
Not available
Estimated sales range
Not available
Not available
Owner options
List your home for rent
C$2,895/mo
Rent Zestimate®
Find your next renter with Zillow Rental Manager. Plus, with online applications, you can quickly screen prospective tenants – for free.
C$2,895/mo
Rent Zestimate®
Refinance and save
C$2,489/mo
Est. payment
Refinancing to a lower rate could help reduce your monthly payments and save thousands over the life of the loan.
C$2,489/mo
Est. payment
Explore your selling options
Work with a Zillow partner agent
Leverage their expertise and Zillow's premium Showcase listings to get your home seen by more buyers.
Get startedList with your own agent
Get your home in front of millions of buyers by listing it on Zillow.
Learn how to do itSell it yourself
Take full control of how buyers see your home on Zillow by listing For Sale by Owner (FSBO).
List your homeWhat's special
Newly renovated townhouseNew paintNew laminateTons of potlightsOpen concept floor planGranite countertop with backsplashRich white cabinetry
Zillow last checked:
Listing updated:
Listed by:
Jalpesh Patel, Salesperson,
HOMELIFE MIRACLE REALTY LTD
Source: ITSO,MLS®#: 40850762Originating MLS®#: Cornerstone Association of REALTORS®
Facts & features
Interior
Bedrooms & bathrooms
- Bedrooms: 3
- Bathrooms: 3
- Full bathrooms: 2
- 1/2 bathrooms: 1
Other
- Description: Laminate, Large Window
- Features: 3-Piece, Carpet Wall-to-Wall, Laminate
- Level: Third
Bedroom
- Description: Laminate, Large Window
- Features: Carpet Free, Laminate
- Level: Third
Bedroom
- Level: Third
Bathroom
- Description: Tile Floor
- Features: 2-Piece, Laundry, Tile Floors
- Level: Second
- Area: 72
- Dimensions: 8ft. 0in. X 9ft. 0in.
Bathroom
- Description: Tile Floor
- Features: 4-Piece, Tile Floors
- Level: Third
Bathroom
- Description: Tile Floors
- Features: 3-Piece, Tile Floors
- Level: Third
Dining room
- Description: Laminate, Walk Out to Balcony
- Features: Carpet Free, Laminate
- Level: Second
- Area: 140.4
- Dimensions: 10ft. 0in. X 14ft. 4in.
Kitchen
- Description: Laminate, Granite Counter With Back Splash
- Features: Carpet Free, Laminate
- Level: Second
Living room
- Description: Laminate, Large Window
- Features: Carpet Free, Laminate
- Level: Second
- Area: 72
- Dimensions: 8ft. 0in. X 9ft. 0in.
Heating
- Forced Air, Natural Gas
Cooling
- Central Air
Appliances
- Included: Water Heater, Dishwasher, Dryer, Gas Stove, Microwave, Range Hood, Refrigerator, Stove, Washer
- Laundry: In-Suite
Features
- Air Exchanger
- Basement: None
- Has fireplace: No
Interior area
- Total structure area: 1,541
- Total interior livable area: 1,541 sqft
- Finished area above ground: 1,541
Property
Parking
- Total spaces: 2
- Parking features: Attached Garage, Garage Door Opener, Asphalt, Covered
- Attached garage spaces: 1
- Uncovered spaces: 1
Features
- Stories: 3
- Patio & porch: Enclosed
- Frontage type: South
Lot
- Features: Rural, Library, Major Highway, Park, Place of Worship, Public Transit, School Bus Route, Schools, Shopping Nearby, Trails
Details
- Parcel number: 236340089
- Zoning: MU-1, R7
Construction
Type & style
- Home type: Townhouse
- Architectural style: Townhouse
- Property subtype: Row/Townhouse, Residential, Condominium
- Attached to another structure: Yes
Materials
- Brick, Vinyl Siding
- Foundation: Concrete Block
- Roof: Asphalt Shing
Condition
- 6-15 Years
- New construction: No
Utilities & green energy
- Sewer: Sewer (Municipal)
- Water: Municipal
Community & HOA
Community
- Security: Smoke Detector
HOA
- Has HOA: Yes
- Amenities included: BBQs Permitted, Parking
- Services included: Parking
- HOA fee: C$164 monthly
- Second HOA fee: C$164 monthly
Location
- Region: Kitchener
Financial & listing details
- Price per square foot: C$357/sqft
- Annual tax amount: C$3,726
- Date on market: 7/23/2026
- Inclusions: Dishwasher, Dryer, Garage Door Opener, Gas Stove, Microwave, Range Hood, Refrigerator, Smoke Detector, Stove, Washer
Price history
| Date | Event | Price |
|---|---|---|
| 8/27/2026 | Sold | C$550,000C$357/sqft |
Source: ITSO #40850762 Report a problem | ||
Public tax history
Tax history is unavailable.
Neighborhood: Rosenberg
Nearby homes
- C$--1 bd1 ba750 sqft346 Apple Hill Cres #2, Kitchener, ON N2R0E8Off Market

- C$--2 bd1 ba1k sqft208 Seabrook Dr #2, Kitchener, ON N2R0E8Off Market
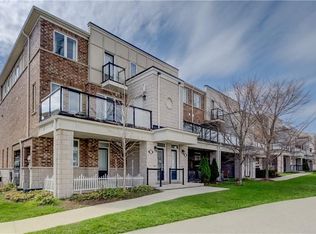
- C$432,0002 bd3 ba1.1k sqft142 Daylily Ln, Kitchener, ON N2R0L7Sold
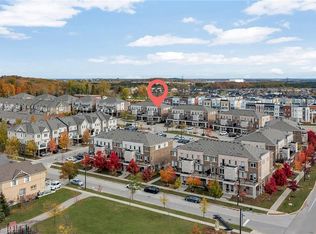
- C$483,0002 bd3 ba1.2k sqft904 Apple Hill Ln, Kitchener, ON N2R0L7Sold
- C$515,0002 bd2 ba1k sqft907 Apple Hill Ln #87, Kitchener, ON N2R0L7Sold
- C$851,0003 bd3 ba1.8k sqft333 Apple Hill Cres, Kitchener, ON N2R0E5Sold
- C$869,9003 bd3 ba2k sqft334 Apple Hill Cres, Kitchener, ON N2R0E5Pending
- C$875,0004 bd4 ba1.8k sqft231 Falling Green Cres, Kitchener, ON N2R0G1Sold
Nearby schools
GreatSchools rating
No schools nearby
We couldn't find any schools near this home.
- Ontario
- Waterloo Regional Municipality
- Kitchener
- N2R 0L7
- Rosenberg
- 911 Apple Hill Ln
