Skip main navigation
Sold for $230,000
  • $230,000

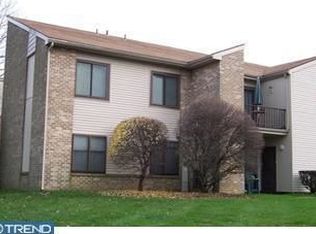
    911 Arborley Ct, Westampton, NJ 08060

    2beds
    1,308sqft
    Condominium
    Built in 1973
    -- sqft lot
    $252,900 Zestimate®
    $176/sqft
    $2,312 Estimated rent

    Home value

    $252,900

    $240,000 - $266,000

    $2,312/mo

    Zestimate® history
    Loading
    Loading...

    Owner options

    List your home for rent

    $2,312/mo

    Rent Zestimate®

    Find your next renter with Zillow Rental Manager. Plus, with online applications, you can quickly screen prospective tenants – for free.

    Learn more

    $2,312/mo

    Rent Zestimate®

    Refinance and save

    $1,346/mo

    Est. payment

    Refinancing to a lower rate could help reduce your monthly payments and save thousands over the life of the loan.

    See today's rates

    $1,346/mo

    Est. payment

    Explore your selling options

    Work with a Zillow partner agent

    Leverage their expertise and Zillow's premium Showcase listings to get your home seen by more buyers.

    Get started

    List with your own agent

    Get your home in front of millions of buyers by listing it on Zillow.

    Learn how to do it

    Sell it yourself

    Take full control of how buyers see your home on Zillow by listing For Sale by Owner (FSBO).

    List your home

    What's special

    Granite countertopsNeutral paint tonesLaminate flooringPlush carpetingModern eleganceEat-in kitchenMaster retreat
    Nestled in the serene Westampton Courts Development, this second-floor condo offers both comfort and convenience. Boasting two generously sized bedrooms, including a master retreat with an updated private bath featuring a marble tiled shower and a spacious walk-in closet, every inch of this home exudes luxury. The recently renovated hall bathroom continues the theme of modern elegance with its marble tiled shower and new vanity. Entertain guests in the open family room and dining room combo, illuminated by recessed lighting, or whip up delights in the eat-in kitchen, complete with granite countertops, a butler's pantry, and stainless steel appliances. Laminate flooring adds warmth and durability throughout the main living spaces, while plush carpeting ensures coziness in the bedrooms. With neutral paint tones enhancing the airy ambiance, this home is a canvas awaiting your personal touch. Convenience is key with an upstairs laundry and the assurance that the association takes care of exterior maintenance, groundskeeping, and even includes water and sewer in the HOA cost. Experience effortless living in this meticulously maintained condo. Good Morning! Multiple Offers have been received. The seller has requested Best & Final offers be submitted by 3pm on Sunday 2/25.

    Zillow last checked:

    Listing updated:

    Listed by:

    Joseph Hicks 609-760-0864,

    BHHS Fox & Roach-Cherry Hill

    Bought with:

    James Balletto, 1431193

    Keller Williams Real Estate - Newtown

    Source: Bright MLS,MLS#: NJBL2060464MLS Logo

    Facts & features

    Interior

    Bedrooms & bathrooms
    • Bedrooms: 2
    • Bathrooms: 2
    • Full bathrooms: 2
    Basement
    • Area: 0
    Heating
    • Forced Air, Electric
    Cooling
    • Central Air, Natural Gas
    Appliances
    • Included: Self Cleaning Oven, Dishwasher, Electric Water Heater
    • Laundry: Upper Level, In Unit
    Features
    • Primary Bath(s), Butlers Pantry, Ceiling Fan(s), Bathroom - Stall Shower, Combination Dining/Living, Eat-in Kitchen, Pantry, Recessed Lighting, Walk-In Closet(s), Cathedral Ceiling(s), 9'+ Ceilings, High Ceilings
    • Flooring: Tile/Brick, Laminate, Carpet
    • Has basement: No
    • Has fireplace: No
    Interior area
    • Total structure area: 1,308
    • Total interior livable area: 1,308 sqft
    • Finished area above ground: 1,308
    • Finished area below ground: 0

    Property

    Parking
    • Parking features: None
    Accessibility
    • Accessibility features: None
    Features
    • Levels: Two
    • Stories: 2
    • Patio & porch: Patio
    • Exterior features: Sidewalks, Street Lights, Tennis Court(s), Lighting, Balcony
    • Pool features: Community
    • Fencing: Other
    Details
    • Additional structures: Above Grade, Below Grade
    • Parcel number: 370030100009C310L
    • Zoning: RES
    • Zoning description: Residential
    • Special conditions: Standard

    Construction

    Type & style
    • Home type: Condo
    • Architectural style: Other
    • Property subtype: Condominium
    • Attached to another structure: Yes
    Materials
    • Other
    • Foundation: Slab
    • Roof: Pitched
    Condition
    • Excellent
    • New construction: No
    • Year built: 1973

    Utilities & green energy

    • Electric: 100 Amp Service
    • Sewer: Public Sewer
    • Water: Public
    • Utilities for property: Cable Connected

    Community & HOA

    Community
    • Condo and coop fee: $290 monthly
    • Subdivision: Westampton Courts
    HOA
    • Has HOA: No
    • Amenities included: Pool, Tennis Court(s), Clubhouse
    • Services included: Pool(s), Common Area Maintenance, Maintenance Structure, Maintenance Grounds, Snow Removal, Trash, Water, Sewer
    • HOA name: Westampton Condo Association
    Location
    • Region: Westampton
    • Municipality: WESTAMPTON TWP

    Financial & listing details

    • Price per square foot: $176/sqft
    • Tax assessed value: $90,300
    • Annual tax amount: $2,318
    • Date on market: 2/22/2024
    • Listing agreement: Exclusive Right To Sell
    • Listing terms: Cash,Conventional
    • Inclusions: All Appliances As-is
    • Exclusions: Personal Property, Freezer In Pantry, Security System
    • Ownership: Condominium

    Price history

    DateEventPrice
    3/29/2024Sold$230,000+9.5%$176/sqft
    Source: Bright MLS #NJBL2060464 Report a problem
    3/13/2024Pending sale$210,000$161/sqft
    Source: Bright MLS #NJBL2060464 Report a problem
    2/27/2024Contingent$210,000$161/sqft
    Source: Bright MLS #NJBL2060464 Report a problem
    2/22/2024Listed for sale$210,000+32.9%$161/sqft
    Source: Bright MLS #NJBL2060464 Report a problem
    8/7/2007Sold$158,000+49.1%$121/sqft
    Source: Public Record Report a problem
    10/14/2004Sold$106,000+23.3%$81/sqft
    Source: Public Record Report a problem
    6/27/2003Sold$86,000+44.5%$66/sqft
    Source: Public Record Report a problem
    4/6/1999Sold$59,500$45/sqft
    Source: Public Record Report a problem

    Public tax history

    YearProperty taxesTax assessment
    2025$2,537 +3.9%$90,300
    2024$2,441 $90,300
    2023-- $90,300
    2022$1,866 -16.4%$90,300
    2021$2,233 +2.5%$90,300
    2020$2,179 +1.3%$90,300
    2019$2,151 +2.7%$90,300
    2018$2,094 -23.4%$90,300
    2017$2,733 +2%$90,300 -24.8%
    2016$2,681 +2.6%$120,100
    2015$2,612 +2.5%$120,100
    2014$2,547 +2.6%$120,100
    2013$2,482 +1.4%$120,100
    2012$2,449 +18.4%$120,100
    2011$2,069 +5%$120,100 +94.3%
    2010$1,971 +2.7%$61,800
    2009$1,918 +0.5%$61,800
    2008$1,910 +1.8%$61,800
    2007$1,875 +6.4%$61,800
    2006$1,763 +2.6%$61,800
    2005$1,717 +4.9%$61,800
    2004$1,638 $61,800
    2003-- $61,800
    2002-- $61,800
    2001-- $61,800
    Find assessor info on the county website

    Neighborhood: 08060

    Nearby schools

    GreatSchools rating
    Schools provided by the listing agent
    • High: Rancocas Valley Reg. H.s.
    • District: Westampton Township Public Schools

    Source: Bright MLS. This data may not be complete. We recommend contacting the local school district to confirm school assignments for this home.

    Get a cash offer in 3 minutes
    Find out how much your home could sell for in as little as 3 minutes with a no-obligation cash offer.
    Estimated market value
    $252,900
    Get a cash offer in 3 minutes
    Find out how much your home could sell for in as little as 3 minutes with a no-obligation cash offer.
    Estimated market value
    $252,900