Skip main navigation
Off market
  • Tax assessed value
    $30,000

    911 Arlene Cir, Papillion, NE 68046

    3beds
    2baths
    1,464sqft
    Single Family Residence
    Built in 2019
    0.37 Acres Lot
    $-- Zestimate®
    $20/sqft
    $-- Estimated rent

    Home value

    Not available

    Estimated sales range

    Not available

    Not available

    Zestimate® history
    Loading
    Loading...

    Owner options

    List your home for rent

    Find your next renter with Zillow Rental Manager. Plus, with online applications, you can quickly screen prospective tenants – for free.

    Learn more
    Refinance and save

    $170/mo

    Est. payment

    Refinancing to a lower rate could help reduce your monthly payments and save thousands over the life of the loan.

    See today's rates

    $170/mo

    Est. payment

    Explore your selling options

    Work with a Zillow partner agent

    Leverage their expertise and Zillow's premium Showcase listings to get your home seen by more buyers.

    Get started

    List with your own agent

    Get your home in front of millions of buyers by listing it on Zillow.

    Learn how to do it

    Sell it yourself

    Take full control of how buyers see your home on Zillow by listing For Sale by Owner (FSBO).

    List your home

    What's special

    Just completed! This stunning ranch boasts almost 1500sf on the main level and has upgrades not seen elsewhere - especially in new construction under 300K. Custom builder utilized solid plank wide width hardwood floors, plentiful oversized windows, cased windows - as opposed to sheetrock wrapped and gorgeous five panel doors. Chef's kitchen features granite and quartz, white and charcoal cabinetry, stainless appliances, walk-in pantry and granite herb shelf in kitchen window. Master features walk-in closet, ensuite bath with dual vanities and adjacent laundry room.The 3 bedroom, 2 bath, 3 car garage home is beautifully appointed from top to bottom. Possible to choose exterior paint if contract received prior to being painted. There is a large 16017sf lot, hill adds privacy with ample flat areas. Drain tile system in basement with over 1400 square feet of potential additional living area w egress for 4th bedroom and rough-in for third bath. The value and quality are both outstanding.

    This property is not currently displayed as for sale or rent on Zillow. This may be different from what's on other websites or public sources.

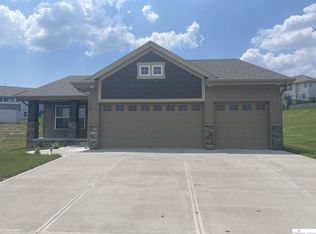
    Facts & features

    Interior

    Bedrooms & bathrooms
    • Bedrooms: 3
    • Bathrooms: 2
    Heating
    • Forced air, Gas
    Cooling
    • Central
    Appliances
    • Included: Dishwasher, Microwave, Range / Oven
    Features
    • Flooring: Tile
    • Basement: Yes
    Interior area
    • Total interior livable area: 1,464 sqft

    Property

    Parking
    • Total spaces: 3
    • Parking features: Garage - Attached
    Features
    • Exterior features: Other
    Lot
    • Size: 0.37 Acres
    Details
    • Parcel number: 011587868

    Construction

    Type & style
    • Home type: SingleFamily
    • Property subtype: Single Family Residence
    Materials
    • Roof: Composition
    Condition
    • Year built: 2019

    Community & HOA

    Location
    • Region: Papillion

    Financial & listing details

    • Price per square foot: $20/sqft
    • Tax assessed value: $30,000
    • Annual tax amount: $435

    Price history

    DateEventPrice
    5/12/2020Sold$293,500$200/sqft
    Source: Agent Provided Report a problem
    6/14/2019Listed for sale$293,500$200/sqft
    Source: BHHS Ambassador Real Estate #21912448 Report a problem

    Public tax history

    YearProperty taxesTax assessment
    2015$435 +14.7%$30,000 +85.2%
    2014$380 +1%$16,200 +14.9%
    2013$376 -13.6%$14,100 -14.3%
    2011$435 -16.1%$16,450
    2010$519 -19%$16,450 -16.4%
    2009$641 +5.1%$19,680 -21.3%
    2008$610 +217.1%$25,010 +2.5%
    2007$192 $24,400 +228.8%
    2006-- $7,422
    Find assessor info on the county website

    Neighborhood: 68046

    Nearby schools

    GreatSchools rating
    Schools provided by the listing agent
    • Elementary: Carriage Hill
    • Middle: Papillion
    • High: Papillion-La Vista
    • District: Papillion-La Vista

    Source: The MLS. This data may not be complete. We recommend contacting the local school district to confirm school assignments for this home.