Skip main navigation
Closed
  • $255,000

    911 Ascot Dr, Elgin, IL 60123

    2beds
    1,904sqft
    Townhouse, Single Family Residence
    Built in 1991
    1,624 Square Feet Lot
    $314,700 Zestimate®
    $134/sqft
    $2,145 Estimated rent

    Home value

    $314,700

    $299,000 - $330,000

    $2,145/mo

    Zestimate® history
    Loading
    Loading...

    Owner options

    List your home for rent

    $2,145/mo

    Rent Zestimate®

    Find your next renter with Zillow Rental Manager. Plus, with online applications, you can quickly screen prospective tenants – for free.

    Learn more

    $2,145/mo

    Rent Zestimate®

    Refinance and save

    $2,057/mo

    Est. payment

    Refinancing to a lower rate could help reduce your monthly payments and save thousands over the life of the loan.

    See today's rates

    $2,057/mo

    Est. payment

    Explore your selling options

    Work with a Zillow partner agent

    Leverage their expertise and Zillow's premium Showcase listings to get your home seen by more buyers.

    Get started

    List with your own agent

    Get your home in front of millions of buyers by listing it on Zillow.

    Learn how to do it

    Sell it yourself

    Take full control of how buyers see your home on Zillow by listing For Sale by Owner (FSBO).

    List your home

    What's special

    Gas fireplaceMinutes away from parksPlenty of storageBright modern kitchenSprawling loftHigh end fixturesQuartz countertops
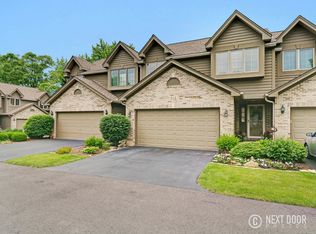
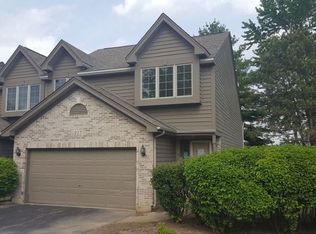
    Three things make a home sweet home... condition, location and price, and this home hits on all three! Nestled in the quiet Pine Meadows subdivision, this end-unit gem features 2-bedrooms and 2-full bathrooms with a sprawling loft over the main level and features light bathing skylights in your vaulted ceiling. Enjoy the warmth from your gas fireplace as you cozy up to a good movie or entertain in your open concept layout. The pristine English basement offers another full living space with a second bedroom, full bath and washer & dryer. Plenty of storage, too. Hardwood floors throughout the main level accompanied by a white & bright modern kitchen. The bright subway tile backsplash pulls you in, quartz countertops keep you staying, and stainless steel appliances makes it all gleam highlighted by the many recessed can lighting throughout. Plenty of cabinetry with an eat-in kitchen and breakfast bar sure to satisfy. The master suite has French doors leading to a full private bath with a jacuzzi, large custom tiled shower with high end fixtures and heated tile floors. A large bay window to soak in the sun and just wait until you see the MASSIVE closet!!!! Your backyard has a private walkout deck great for entertaining with beautiful, manicured landscaping to admire. This beautiful unit also gives you plenty of parking in your 2-car garage and plenty of visitor spaces as well for when you are entertaining. New high efficiency furnace and AC - 2017. Water heater - 2018. This house really hits all the buttons and is minutes away from parks, schools and shopping along the Randall Rd corridor as well Route 20. Come and see for yourself! Welcome home to 911 Ascot Drive!

    Zillow last checked:

    Listing updated:

    Listing courtesy of:

    Samantha R De Maria Moore 630-659-5653,

    eXp Realty,

    Richard J Freedkin, ABR,CRS,RENE,SRS 847-922-8423,

    eXp Realty

    Bought with:

    Michelle Reyes

    Inspire Realty Group LLC

    Source: MRED as distributed by MLS GRID,MLS#: 11937679MLS Logo

    Facts & features

    Interior

    Bedrooms & bathrooms
    • Bedrooms: 2
    • Bathrooms: 2
    • Full bathrooms: 2
    Primary bedroom
    • Features: Flooring (Carpet), Bathroom (Full)
    • Level: Second
    • Area: 198 Square Feet
    • Dimensions: 18X11
    Bedroom 2
    • Features: Flooring (Carpet)
    • Level: Lower
    • Area: 130 Square Feet
    • Dimensions: 13X10
    Dining room
    • Features: Flooring (Hardwood)
    • Level: Main
    • Area: 80 Square Feet
    • Dimensions: 10X8
    Family room
    • Features: Flooring (Carpet)
    • Level: Lower
    • Area: 260 Square Feet
    • Dimensions: 20X13
    Foyer
    • Features: Flooring (Ceramic Tile)
    • Level: Main
    • Area: 120 Square Feet
    • Dimensions: 15X8
    Kitchen
    • Features: Kitchen (Eating Area-Breakfast Bar), Flooring (Hardwood)
    • Level: Main
    • Area: 110 Square Feet
    • Dimensions: 11X10
    Laundry
    • Features: Flooring (Other)
    • Level: Lower
    • Area: 63 Square Feet
    • Dimensions: 9X7
    Living room
    • Features: Flooring (Hardwood)
    • Level: Main
    • Area: 270 Square Feet
    • Dimensions: 18X15
    Loft
    • Features: Flooring (Carpet)
    • Level: Second
    • Area: 105 Square Feet
    • Dimensions: 15X7
    Heating
    • Natural Gas, Forced Air
    Cooling
    • Central Air
    Appliances
    • Included: Range, Microwave, Dishwasher, Refrigerator, Washer, Dryer, Disposal, Water Softener Owned, Humidifier
    • Laundry: Washer Hookup, Gas Dryer Hookup, In Unit
    Features
    • Cathedral Ceiling(s), Walk-In Closet(s), Granite Counters
    • Flooring: Hardwood, Wood, Carpet
    • Windows: Screens, Skylight(s), Drapes
    • Basement: Finished,Daylight
    • Number of fireplaces: 1
    • Fireplace features: Gas Log, Living Room
    • Common walls with other units/homes: End Unit
    Interior area
    • Total structure area: 1,904
    • Total interior livable area: 1,904 sqft
    • Finished area below ground: 455

    Property

    Parking
    • Total spaces: 4
    • Parking features: Asphalt, Garage Door Opener, On Site, Garage Owned, Attached, Driveway, Owned, Garage
    • Attached garage spaces: 2
    • Has uncovered spaces: Yes
    Accessibility
    • Accessibility features: No Disability Access
    Features
    • Patio & porch: Deck
    Lot
    • Size: 1,624 sqft
    • Dimensions: 28X58
    • Features: Cul-De-Sac
    Details
    • Additional structures: None
    • Parcel number: 0627176090
    • Special conditions: None
    • Other equipment: Water-Softener Owned

    Construction

    Type & style
    • Home type: Townhouse
    • Property subtype: Townhouse, Single Family Residence
    Materials
    • Brick, Cedar
    • Foundation: Concrete Perimeter
    • Roof: Asphalt
    Condition
    • New construction: No
    • Year built: 1991

    Utilities & green energy

    • Electric: Circuit Breakers
    • Sewer: Public Sewer
    • Water: Public
    • Utilities for property: Cable Available

    Community & neighborhood

    Location
    • Region: Elgin
    • Subdivision: Pine Meadows

    HOA & financial

    HOA
    • Has HOA: Yes
    • HOA fee: $225 monthly
    • Services included: Insurance, Exterior Maintenance, Lawn Care, Snow Removal

    Other

    Other facts
    • Listing terms: Conventional
    • Ownership: Fee Simple w/ HO Assn.

    Price history

    DateEventPrice
    12/22/2023Sold$255,000+6.3%$134/sqft
    Source: MRED as distributed by MLS GRID #11937679 Report a problem
    12/4/2023Contingent$240,000$126/sqft
    Source: MRED as distributed by MLS GRID #11937679 Report a problem
    11/30/2023Listed for sale$240,000+8.6%$126/sqft
    Source: MRED as distributed by MLS GRID #11937679 Report a problem
    4/13/2022Sold$221,000+18.2%$116/sqft
    Source: Public Record Report a problem
    7/22/2019Sold$187,000-4.1%$98/sqft
    Source: Public Record Report a problem
    6/26/2019Pending sale$194,900$102/sqft
    Source: Fox Hollow Properties #10376385 Report a problem
    5/11/2019Listed for sale$194,900+2%$102/sqft
    Source: Fox Hollow Properties #10376385 Report a problem
    11/28/2005Sold$191,000+38.4%$100/sqft
    Source: Public Record Report a problem
    7/5/2000Sold$138,000$72/sqft
    Source: Public Record Report a problem

    Public tax history

    YearProperty taxesTax assessment
    2024$5,341 +5.3%$74,737 +10.7%
    2023$5,074 +5.3%$67,519 +9.7%
    2022$4,818 +4.7%$61,565 +7%
    2021$4,600 +3%$57,559 +4.7%
    2020$4,464 +3.1%$54,949 +5%
    2019$4,328 -12.5%$52,342 -6.6%
    2018$4,949 +2.4%$56,061 +5.8%
    2017$4,834 -7.8%$52,998 +7.8%
    2016$5,244 $49,168 +9.1%
    2015-- $45,067 +15.1%
    2014-- $39,154 -2.6%
    2013-- $40,187 -7.4%
    2012-- $43,408 -15%
    2011-- $51,040 -13.5%
    2010-- $58,991 -6.7%
    2009-- $63,241 -4.5%
    2008-- $66,232 +3.3%
    2007-- $64,104 -1%
    2006-- $64,722 +6.5%
    2005-- $60,777 +6.8%
    2004-- $56,928 +7.8%
    2003-- $52,814 +8%
    2002-- $48,902 +7.5%
    2001-- $45,511 -0.5%
    2000-- $45,721

    Find assessor info on the county website

    Neighborhood: College Green

    Nearby schools

    GreatSchools rating
    Schools provided by the listing agent
    • Elementary: Otter Creek Elementary School
    • Middle: Abbott Middle School
    • High: South Elgin High School
    • District: 46

    Source: MRED as distributed by MLS GRID. This data may not be complete. We recommend contacting the local school district to confirm school assignments for this home.

    Get a cash offer in 3 minutes
    Find out how much your home could sell for in as little as 3 minutes with a no-obligation cash offer.
    Estimated market value
    $314,700
    Get a cash offer in 3 minutes
    Find out how much your home could sell for in as little as 3 minutes with a no-obligation cash offer.
    Estimated market value
    $314,700