This inviting home offers comfortable living spaces, thoughtful updates, and plenty of room to enjoy outdoors. The lovely primary suite offers a relaxing retreat with a jetted tub and large walk-in shower. The second bedroom features built-in cabinets, providing convenient storage and functionality. A large built-in island with bar seating offering ample workspace in the kitchen and flowing easily into the dining and living areas. A utility room just off the kitchen includes a large storage area for added convenience. Additional room off the living room provides flexible space for a home office, hobby room, or additional living area. Outside, enjoy a large backyard with covered patio. A storm shelter provides added peace of mind & a 2-car carport offers convenient covered parking & storage
For sale
Price cut: $4K (9/12)
$166,000
911 Ash St, Canadian, TX 79014
2beds
1,742sqft
Single Family Residence
Built in ----
8,400 Square Feet Lot
$160,800 Zestimate®
$95/sqft
$-- HOA
What's special
Storm shelterRelaxing retreatComfortable living spacesLarge walk-in showerJetted tubThoughtful updatesLovely primary suite
- 31 days
- 74
- 3
Likely to sell faster than
Zillow last checked:
Listing updated:
Listed by:
Karen Bradford 806-255-0659,
Legacy Broker Group
Source: AMMLS,MLS#: 26-6536
Facts & features
Interior
Bedrooms & bathrooms
- Bedrooms: 2
- Bathrooms: 2
- Full bathrooms: 1
- 3/4 bathrooms: 1
Rooms
- Room types: Utility Room, Office
Heating
- Electric, Central
Cooling
- Central Air, Electric
Appliances
- Included: Range
- Laundry: Laundry Room
Interior area
- Total structure area: 1,742
- Total interior livable area: 1,742 sqft
Property
Parking
- Total spaces: 2
- Parking features: Garage, Carport
- Garage spaces: 2
- Has carport: Yes
Features
- Levels: One
- Fencing: Wood
Lot
- Size: 8,400 Square Feet
- Dimensions: 56 x 150
Details
- Additional structures: Cellar
- Parcel number: 1737
- Zoning description: 7000 - All areas in the 7000's
Construction
Type & style
- Home type: SingleFamily
- Property subtype: Single Family Residence
Materials
- Brick Veneer, Brick
- Foundation: Pillar/Post/Pier, Slab
- Roof: Metal
Condition
- New construction: No
Utilities & green energy
- Sewer: Public Sewer
- Water: City
Community & HOA
HOA
- Has HOA: No
Location
- Region: Canadian
Financial & listing details
- Price per square foot: $95/sqft
- Tax assessed value: $88,870
- Date on market: 8/13/2026
- Listing terms: VA Loan,USDA Loan,FHA,Conventional
Estimated market value
$160,800
$153,000 - $169,000
$1,744/mo
Price history
| Date | Event | Price |
|---|---|---|
| 9/12/2026 | Price change | $166,000-2.4%$95/sqft |
Source:  AMMLS #26-6536 Report a problem AMMLS #26-6536 Report a problem | ||
| 8/13/2026 | Listed for sale | $170,000$98/sqft |
Source: AMMLS #26-6536 Report a problem | ||
Public tax history
| Year | Property taxes | Tax assessment |
|---|---|---|
| 2025 | -- | $88,870 +4.2% |
| 2024 | -- | $85,320 |
| 2023 | -- | $85,320 -0.2% |
| 2022 | -- | $85,450 -0.1% |
| 2021 | -- | $85,570 |
| 2020 | -- | $85,570 -7.2% |
| 2018 | -- | $92,180 |
| 2017 | -- | $92,180 |
| 2016 | -- | $92,180 |
| 2015 | -- | $92,180 +7.7% |
| 2014 | -- | $85,620 +1.8% |
| 2012 | -- | $84,100 |
| 2011 | -- | $84,100 |
| 2010 | -- | $84,100 -5.9% |
| 2009 | -- | $89,370 +12.5% |
| 2008 | -- | $79,420 |
| 2007 | -- | -- |
Find assessor info on the county website
Monthly payment
Est. payment
Payment breakdown
Explore the cost of this home by adjusting the details. Changes won't be saved.Climate risks
Neighborhood: 79014
Similar homes
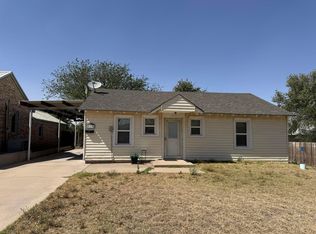
- $149,0002 bd2 ba1.4k sqft709 S 6th St, Canadian, TX 79014For Sale

 MLS ID #26-4952, Karen Bradford, Legacy Broker Group. AMMLS
 - $105,0002 bd1 ba1.1k sqft818 Main St, Canadian, TX 79014For Sale
 MLS ID #26-7074, Linda Laycock, Panhandle Plains Realty. AMMLS
 - $99,0002 bd1 ba1.1k sqft907 E Elsie Ave, Canadian, TX 79014For Sale
 MLS ID #26-3246, Christina Hadaway, Christina Hadaway Realty. AMMLS
 - $140,9003 bd2 ba1.8k sqft1330 Lions, Miami, TX 79059For Sale
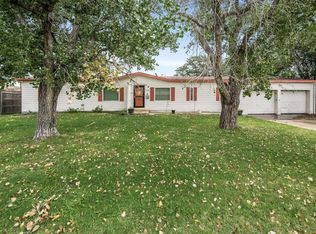 MLS ID #25-7913, Linda Laycock, Panhandle Plains Realty. AMMLS
