WELCOME to Peaceful living!! This maintenance free villa is perfect for those who want to enjoy life without all the outside upkeep. 1200 sq ft and NO STAIRS, this one level villa is handicap accessible, and has great natural light for a very open feel. The open floor plan gives you plenty of space in the family room and a kitchen with a breakfast bar and a lot of counter space. The master bedroom has a on-suite bathroom with a shower only for easy access and the second bedroom is great for company, a office or sitting room. There is added storage in the garage with not one but TWO large closets!! The oversized one car garage gives you the extra room to have your car plus storage. The family room has a sliding door that leads to your covered patio if you enjoy having your coffee outside or enjoy a little gardening with the raised flower beds to grow your favorite plants. This 55+ community is well sought after so act quick!!
Closed
Listed by: Nettwork Global • Cindy A Rust • Contact: 636-297-5323
Bought with: Main St. Real Estate
Price Unknown
911 Aspen Ave, Warrenton, MO 63383
2beds
1,200sqft
Single Family Residence
Built in 2005
1,001 Square Feet Lot
$204,400 Zestimate®
$--/sqft
$1,552 Estimated rent
Home value
$204,400
$194,000 - $215,000
$1,552/mo
Zestimate® history
Owner options
List your home for rent
$1,552/mo
Rent Zestimate®
Find your next renter with Zillow Rental Manager. Plus, with online applications, you can quickly screen prospective tenants – for free.
$1,552/mo
Rent Zestimate®
Refinance and save
$200/mo
Est. payment
Refinancing to a lower rate could help reduce your monthly payments and save thousands over the life of the loan.
$200/mo
Est. payment
Explore your selling options
Work with a Zillow partner agent
Leverage their expertise and Zillow's premium Showcase listings to get your home seen by more buyers.
Get startedList with your own agent
Get your home in front of millions of buyers by listing it on Zillow.
Learn how to do itSell it yourself
Take full control of how buyers see your home on Zillow by listing For Sale by Owner (FSBO).
List your homeWhat's special
Oversized one car garageOpen floor planMaster bedroomBreakfast barRaised flower bedsCovered patioGreat natural light
Zillow last checked:
Listing updated:
Listed by:
Cindy A Rust 636-297-5323,
Nettwork Global,
Kevin D Jayne 636-295-6897,
Nettwork Global
Bought with:
Stacey Blondin, 2017043328
Main St. Real Estate
Source: MARIS,MLS#: 24008916 Originating MLS: East Central Board of REALTORS
Originating MLS: East Central Board of REALTORSFacts & features
Interior
Bedrooms & bathrooms
- Bedrooms: 2
- Bathrooms: 2
- Full bathrooms: 1
- 1/2 bathrooms: 1
- Main level bathrooms: 2
- Main level bedrooms: 2
Primary bedroom
- Features: Floor Covering: Carpeting, Wall Covering: Some
- Level: Main
- Area: 168
- Dimensions: 12x14
Bedroom
- Features: Floor Covering: Carpeting, Wall Covering: Some
- Level: Main
- Area: 132
- Dimensions: 11x12
Dining room
- Features: Floor Covering: Carpeting, Wall Covering: Some
- Level: Main
- Area: 99
- Dimensions: 11x9
Kitchen
- Features: Floor Covering: Vinyl, Wall Covering: None
- Level: Main
- Area: 96
- Dimensions: 8x12
Living room
- Features: Floor Covering: Carpeting, Wall Covering: Some
- Level: Main
- Area: 260
- Dimensions: 13x20
Heating
- Electric, Forced Air
Cooling
- Central Air, Electric
Appliances
- Included: Dishwasher, Disposal, Dryer, Electric Range, Electric Oven, Washer, Electric Water Heater
- Laundry: Main Level
Features
- Shower, Pantry, Open Floorplan, Separate Dining, High Speed Internet
- Flooring: Carpet
- Doors: Panel Door(s), Sliding Doors
- Windows: Insulated Windows, Window Treatments
- Basement: None
- Has fireplace: No
- Fireplace features: None
Interior area
- Total structure area: 1,200
- Total interior livable area: 1,200 sqft
- Finished area above ground: 1,200
- Finished area below ground: 0
Property
Parking
- Total spaces: 1
- Parking features: Attached, Garage, Garage Door Opener
- Attached garage spaces: 1
Accessibility
- Accessibility features: Customized Wheelchair Accessible
Features
- Levels: One
- Patio & porch: Patio
Lot
- Size: 1,001 Square Feet
- Features: Level
Details
- Parcel number: 0533.0201008.062.000
- Special conditions: Standard
Construction
Type & style
- Home type: SingleFamily
- Architectural style: Traditional
- Property subtype: Single Family Residence
Materials
- Frame, Vinyl Siding
- Foundation: Slab
Condition
- Year built: 2005
Utilities & green energy
- Sewer: Public Sewer
- Water: Public
- Utilities for property: Underground Utilities
Community & HOA
Community
- Security: Smoke Detector(s)
- Subdivision: Oak Pointe
HOA
- HOA fee: $200 monthly
Location
- Region: Warrenton
Financial & listing details
- Tax assessed value: $165,030
- Annual tax amount: $1,288
- Date on market: 2/13/2024
- Cumulative days on market: 1 day
- Listing terms: Cash,Conventional,FHA,VA Loan
- Ownership: Private
- Road surface type: Concrete
Price history
| Date | Event | Price |
|---|---|---|
| 3/29/2024 | Sold | -- |
Source:  MARIS #24008916 Report a problem MARIS #24008916 Report a problem | ||
| 2/15/2024 | Pending sale | $170,000$142/sqft |
Source: MARIS #24008916 Report a problem | ||
| 2/14/2024 | Listed for sale | $170,000+18.1%$142/sqft |
Source: MARIS #24008916 Report a problem | ||
| 6/16/2022 | Sold | -- |
Source: MARIS #22030959 Report a problem | ||
| 5/16/2022 | Pending sale | $144,000$120/sqft |
Source: MARIS #22030959 Report a problem | ||
Public tax history
| Year | Property taxes | Tax assessment |
|---|---|---|
| 2025 | $2,010 +56.5% | $31,356 +53.7% |
| 2024 | $1,284 -0.3% | $20,405 |
| 2023 | $1,288 +43% | $20,405 +42.9% |
| 2022 | $901 | $14,279 |
| 2021 | -- | $14,279 |
| 2020 | -- | $14,279 |
| 2019 | -- | $14,279 |
| 2017 | -- | $14,279 |
| 2016 | -- | $14,279 |
| 2015 | -- | $14,279 |
Find assessor info on the county website
Neighborhood: 63383
Nearby homes
- $238,400-- bd1 ba1.1k sqft909 Aspen Ave, Warrenton, MO 63383Off Market
- $232,700-- bd1 ba1.1k sqft907 Aspen Ave, Warrenton, MO 63383Off Market
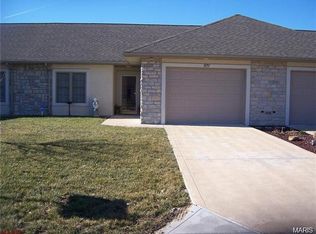
- $245,800-- bd1 ba1.1k sqft912 Fir Ave, Warrenton, MO 63383Off Market
- $243,2002 bd2 ba-- sqft912 Fir Ave, Warrenton, MO 63383Off Market
- $232,7002 bd1 ba1.1k sqft910 Fir Ave, Warrenton, MO 63383Off Market
- $235,400-- bd1 ba1.1k sqft905 Aspen Ave, Warrenton, MO 63383Off Market
- $219,400-- bd1 ba1.1k sqft908 Fir Ave, Warrenton, MO 63383Off Market
- $222,900-- bd1 ba1.1k sqft906 Fir Ave, Warrenton, MO 63383Off Market
Nearby schools
GreatSchools rating
- 6/10Warrior Ridge Elementary SchoolGrades: K-5Distance: 0.2 mi
- 6/10Black Hawk Middle SchoolGrades: 6-8Distance: 0.8 mi
- 5/10Warrenton High SchoolGrades: 9-12Distance: 0.2 mi
Schools provided by the listing agent
- Elementary: Warrior Ridge Elem.
- Middle: Black Hawk Middle
- High: Warrenton High
Source: MARIS. This data may not be complete. We recommend contacting the local school district to confirm school assignments for this home.
Get a cash offer in 3 minutes
Find out how much your home could sell for in as little as 3 minutes with a no-obligation cash offer.
Estimated market value
$204,400
Get a cash offer in 3 minutes
Find out how much your home could sell for in as little as 3 minutes with a no-obligation cash offer.
Estimated market value
$204,400
- Missouri
- Warren County
- Warrenton
- 63383
- 911 Aspen Ave
Nearby cities
Nearby zip codes
Other Warrenton Topics
