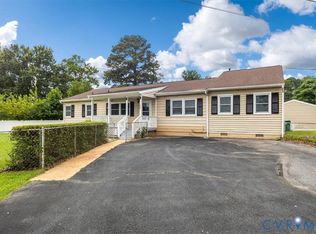
Lovely renovated brick rancher for sale with a total of 2,059 finished square feet! The main level features a spacious open concept living room with hardwood floor and brick fireplace leading to the open dining area, a beautifully updated kitchen with stainless steel appliances and plenty of cabinet and counter space, a good-sized primary bedroom with hardwood floor and ceiling fan, 2 additional bedrooms, and a full hall bath. There is also a finished basement including a large family room with carpet and it's own exterior entrance, a 4th bedroom, a half bath, and a laundry room. The property offers a covered rear patio, heat pump and central air, a pull-down attic for storage, a 1.5 car attached garage, and all on half an acre! Convenient to surrounding cities and schools but on a large quiet lot, this house has so much to offer - check it out!
For sale
$289,990
911 Augusta Ave, Petersburg, VA 23803
4beds
2,059sqft
Single Family Residence
Built in 1961
0.51 Acres Lot
$288,100 Zestimate®
$141/sqft
$-- HOA
What's special
Brick fireplaceFinished basementLarge quiet lotOpen dining areaCovered rear patioHardwood floorBeautifully updated kitchen
- 145 days
- 399
- 29
Zillow last checked:
Listing updated:
Listed by:
Jonathan Hock 804-297-9171,
Napier Realtors, ERA 804-524-9001
Source: CVRMLS,MLS#: 2609556 Originating MLS: Central Virginia Regional MLS
Originating MLS: Central Virginia Regional MLSFacts & features
Interior
Bedrooms & bathrooms
- Bedrooms: 4
- Bathrooms: 2
- Full bathrooms: 1
- 1/2 bathrooms: 1
Primary bedroom
- Level: First
- Dimensions: 0 x 0
Bedroom 2
- Level: First
- Dimensions: 0 x 0
Bedroom 3
- Level: First
- Dimensions: 0 x 0
Bedroom 4
- Level: Basement
- Dimensions: 0 x 0
Dining room
- Level: First
- Dimensions: 0 x 0
Family room
- Level: Basement
- Dimensions: 0 x 0
Other
- Description: Tub & Shower
- Level: First
Half bath
- Level: Basement
Kitchen
- Level: First
- Dimensions: 0 x 0
Living room
- Level: First
- Dimensions: 0 x 0
Heating
- Electric, Heat Pump
Cooling
- Central Air, Electric
Appliances
- Laundry: Washer Hookup, Dryer Hookup
Features
- Ceiling Fan(s), Separate/Formal Dining Room, Main Level Primary
- Basement: Partial,Partially Finished
- Attic: Pull Down Stairs
- Number of fireplaces: 1
- Fireplace features: Masonry
Interior area
- Total interior livable area: 2,059 sqft
- Finished area above ground: 1,359
- Finished area below ground: 700
Property
Parking
- Total spaces: 1.5
- Parking features: Attached, Direct Access, Garage, Garage Door Opener
- Attached garage spaces: 1.5
Features
- Levels: One
- Stories: 1
- Patio & porch: Rear Porch, Front Porch, Patio
- Pool features: None
Lot
- Size: 0.51 Acres
Details
- Parcel number: 046050037
- Zoning description: R-2
Construction
Type & style
- Home type: SingleFamily
- Architectural style: Ranch
- Property subtype: Single Family Residence
Materials
- Brick, Vinyl Siding
- Roof: Composition
Condition
- Resale
- New construction: No
- Year built: 1961
Utilities & green energy
- Sewer: Public Sewer
- Water: Public
Community & HOA
Community
- Subdivision: Westview
Location
- Region: Petersburg
Financial & listing details
- Price per square foot: $141/sqft
- Tax assessed value: $213,200
- Annual tax amount: $2,707
- Date on market: 4/13/2026
- Ownership: Individuals
- Ownership type: Sole Proprietor
Estimated market value
$288,100
$274,000 - $303,000
$2,161/mo
Price history
| Date | Event | Price |
|---|---|---|
| 4/15/2026 | Listed for sale | $289,990+15.8%$141/sqft |
Source:  CVRMLS #2609556 Report a problem CVRMLS #2609556 Report a problem | ||
| 9/26/2023 | Sold | $250,500+4.4%$122/sqft |
Source: CVRMLS #2316512 Report a problem | ||
| 8/14/2023 | Pending sale | $239,950$117/sqft |
Source: CVRMLS #2316512 Report a problem | ||
| 8/7/2023 | Price change | $239,950-4%$117/sqft |
Source: CVRMLS #2316512 Report a problem | ||
| 7/19/2023 | Listed for sale | $249,950+108.3%$121/sqft |
Source: CVRMLS #2316512 Report a problem | ||
| 5/17/2023 | Sold | $120,000$58/sqft |
Source: CVRMLS #2309527 Report a problem | ||
| 5/3/2023 | Pending sale | $120,000$58/sqft |
Source: CVRMLS #2309527 Report a problem | ||
| 4/25/2023 | Listed for sale | $120,000+7900%$58/sqft |
Source: CVRMLS #2309527 Report a problem | ||
| 2/1/1961 | Sold | $1,500$1/sqft |
Source: Agent Provided Report a problem | ||
Public tax history
| Year | Property taxes | Tax assessment |
|---|---|---|
| 2025 | $2,708 | $213,200 |
| 2024 | $2,708 +147% | $213,200 +147% |
| 2023 | $1,096 -5.9% | $86,300 |
| 2022 | $1,165 | $86,300 +4% |
| 2021 | -- | $83,000 |
| 2020 | -- | $83,000 -25.7% |
| 2018 | $1,508 +7.1% | $111,700 |
| 2016 | $1,408 | -- |
| 2015 | $1,408 | -- |
| 2014 | $1,408 +27.8% | -- |
| 2013 | $1,102 | -- |
| 2012 | -- | -- |
| 2011 | -- | -- |
| 2010 | -- | -- |
| 2009 | -- | -- |
| 2008 | -- | -- |
| 2007 | -- | -- |
| 2006 | -- | -- |
| 2005 | -- | -- |
| 2004 | -- | -- |
| 2003 | -- | -- |
| 2002 | -- | -- |
| 2001 | -- | $76,000 |
Find assessor info on the county website
Monthly payment
Est. payment
Payment breakdown
Explore the cost of this home by adjusting the details. Changes won't be saved.Climate risks
Neighborhood: 23803
Nearby schools
Schools provided by the listing agent
- Elementary: Pleasants Lane
- Middle: Vernon Johns
- High: Petersburg
Source: CVRMLS. This data may not be complete. We recommend contacting the local school district to confirm school assignments for this home.
Similar homes
- $299,9003 bd2 ba1.7k sqft21204 Orange Hill Ave, South Chesterfield, VA 23803For Sale
 MLS ID #2622274, Tony Rainey, Samson Properties. CVRMLS
 - $319,9994 bd3 ba2.2k sqft223 Franklin St, Petersburg, VA 23803For Sale
 MLS ID #2621083, Izamar Martinez Bruno, EXP Realty, LLC. CVRMLS
 - $279,9004 bd2 ba1.7k sqft427 Deerfield Dr, Petersburg, VA 23805For Sale
 MLS ID #2623211, Patricia Ray Barton, Joyner Fine Properties. CVRMLS
 - $274,9904 bd3 ba1.6k sqft639 Plum St, Petersburg, VA 23803For Sale

 MLS ID #VAPC2000202, Deborah Gorham, Mid Atlantic Real Estate Professionals, LLC.. Bright MLS
