Great home in Coulwood Creek with no HOA and tons of perks! Enjoy the inviting front porch and a
bright, open floor plan perfect for entertaining. The living room features a cozy fireplace and flows into
the dining area and large back deck. The kitchen includes granite counters, island, pantry, and a sunny
eat-in space with backyard views. A main-level bedroom with full bath and walk-in closet is ideal for
guests. Extra storage closets downstairs too! Upstairs, the spacious primary suite stuns with a sitting
area, spa-like bath, and a huge walk-in closet with windows. Two more bedrooms share a Jack & Jill bath,
plus a versatile bonus bedroom. Ceiling fans throughout keep things cool. Outside offers a 2-car garage,
shed, extra driveway, and a lovely, tree-filled yard. Located in a desirable, mature neighborhood near the
airport and many amenities—don’t miss this Southern gem!Some photos may be virtually staged.
Closed
$475,000
911 Balsam Ter, Charlotte, NC 28214
4beds
2,485sqft
Single Family Residence
Built in 2021
0.36 Acres Lot
$477,700 Zestimate®
$191/sqft
$2,560 Estimated rent
Home value
$477,700
$439,000 - $516,000
$2,560/mo
Zestimate® history
Owner options
List your home for rent
$2,560/mo
Rent Zestimate®
Find your next renter with Zillow Rental Manager. Plus, with online applications, you can quickly screen prospective tenants – for free.
$2,560/mo
Rent Zestimate®
Refinance and save
$2,874/mo
Est. payment
Refinancing to a lower rate could help reduce your monthly payments and save thousands over the life of the loan.
$2,874/mo
Est. payment
Explore your selling options
Work with a Zillow partner agent
Leverage their expertise and Zillow's premium Showcase listings to get your home seen by more buyers.
Get startedList with your own agent
Get your home in front of millions of buyers by listing it on Zillow.
Learn how to do itSell it yourself
Take full control of how buyers see your home on Zillow by listing For Sale by Owner (FSBO).
List your homeWhat's special
Cozy fireplaceExtra drivewayInviting front porchLovely tree-filled yardBright open floor planKitchen includes granite countersLarge back deck
Zillow last checked:
Listing updated:
Listed by:
Karen Krotki karenkrotki@markspain.com,
Mark Spain Real Estate
Bought with:
Christian Sileo
Keller Williams Ballantyne Area
Source: Canopy MLS as distributed by MLS GRID,MLS#: 4251108
Facts & features
Interior
Bedrooms & bathrooms
- Bedrooms: 4
- Bathrooms: 3
- Full bathrooms: 3
- Main level bedrooms: 1
Primary bedroom
- Features: En Suite Bathroom, Walk-In Closet(s), See Remarks
- Level: Upper
Bedroom s
- Level: Main
Bedroom s
- Level: Upper
Bedroom s
- Level: Upper
Bedroom s
- Level: Upper
Bathroom full
- Level: Main
Bathroom full
- Level: Upper
Dining room
- Level: Main
Kitchen
- Features: See Remarks
- Level: Main
Living room
- Level: Main
Heating
- Central, Electric, Forced Air
Cooling
- Ceiling Fan(s), Central Air
Appliances
- Included: Dishwasher, Disposal, Electric Oven, Electric Range, Microwave, Plumbed For Ice Maker
- Laundry: Electric Dryer Hookup, Laundry Closet, Upper Level, Washer Hookup
Features
- Attic Other, Built-in Features, Soaking Tub, Kitchen Island, Open Floorplan, Pantry, Walk-In Closet(s)
- Flooring: Carpet, Hardwood, Tile
- Doors: Sliding Doors
- Has basement: No
- Attic: Other
- Fireplace features: Living Room, Other - See Remarks
Interior area
- Total structure area: 2,485
- Total interior livable area: 2,485 sqft
- Finished area above ground: 2,485
- Finished area below ground: 0
Property
Parking
- Total spaces: 2
- Parking features: Driveway, Attached Garage, Garage Faces Front, Other - See Remarks, Garage on Main Level
- Attached garage spaces: 2
- Has uncovered spaces: Yes
- Details: Additional Driveway on Property
Features
- Levels: Two
- Stories: 2
- Patio & porch: Deck, Front Porch
Lot
- Size: 0.36 Acres
- Dimensions: 16117
- Features: Cleared, Wooded
Details
- Additional structures: Shed(s)
- Parcel number: 03129121
- Zoning: N1-A
- Special conditions: Standard
Construction
Type & style
- Home type: SingleFamily
- Architectural style: Transitional
- Property subtype: Single Family Residence
Materials
- Wood
- Foundation: Crawl Space
- Roof: Shingle
Condition
- New construction: No
- Year built: 2021
Utilities & green energy
- Sewer: Public Sewer
- Water: City
Community & HOA
Community
- Subdivision: Coulwood Creek
Location
- Region: Charlotte
Financial & listing details
- Price per square foot: $191/sqft
- Tax assessed value: $513,800
- Date on market: 4/24/2025
- Cumulative days on market: 8 days
- Listing terms: Cash,Conventional,VA Loan
- Exclusions: Security System and Electronic Door Lock do not convey. Electronic Lock will be replaced with a standard lock before close.
- Road surface type: Concrete, Paved
Price history
| Date | Event | Price |
|---|---|---|
| 5/22/2025 | Sold | $475,000-2.1%$191/sqft |
Source:  Canopy MLS as distributed by MLS GRID #4251108 Report a problem Canopy MLS as distributed by MLS GRID #4251108 Report a problem | ||
| 5/2/2025 | Pending sale | $485,000$195/sqft |
Source: Canopy MLS as distributed by MLS GRID #4251108 Report a problem | ||
| 4/24/2025 | Listed for sale | $485,000-9.3%$195/sqft |
Source: Canopy MLS as distributed by MLS GRID #4251108 Report a problem | ||
| 11/4/2024 | Listing removed | $535,000$215/sqft |
Source: Canopy MLS as distributed by MLS GRID #4176590 Report a problem | ||
| 10/21/2024 | Price change | $535,000-1.8%$215/sqft |
Source: Canopy MLS as distributed by MLS GRID #4176590 Report a problem | ||
| 8/30/2024 | Listed for sale | $545,000-5.1%$219/sqft |
Source: Canopy MLS as distributed by MLS GRID #4176590 Report a problem | ||
| 7/31/2024 | Listing removed | -- |
Source: Canopy MLS as distributed by MLS GRID #4127589 Report a problem | ||
| 6/27/2024 | Price change | $574,000-2.5%$231/sqft |
Source: Canopy MLS as distributed by MLS GRID #4127589 Report a problem | ||
| 4/16/2024 | Listed for sale | $589,000$237/sqft |
Source: Canopy MLS as distributed by MLS GRID #4127589 Report a problem | ||
Public tax history
Tax history is unavailable.
Neighborhood: Coulwood West
Nearby homes
- $475,0000.367 Acres911 Balsam Trl, Charlotte, NC 28214Sold
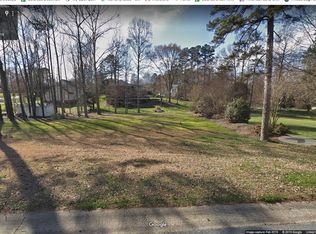
- $110,000-- bd-- ba-- sqft919 Balsam Trl, Charlotte, NC 28214Off Market
- $400,7003 bd2 ba2.3k sqft917 Creekview Ct, Charlotte, NC 28214Off Market
- $455,9003 bd2 ba3.7k sqft600 Pecanwood Rd, Charlotte, NC 28214Off Market
- $373,0003 bd2 ba2k sqft912 Balsam Trl, Charlotte, NC 28214Off Market
- $417,0004 bd3 ba2.2k sqft616 Pecanwood Rd, Charlotte, NC 28214Off Market
- $398,1003 bd3 ba2k sqft918 Balsam Trl, Charlotte, NC 28214Off Market
- $450,0004 bd2 ba2.9k sqft1001 Balsam Trl, Charlotte, NC 28214Sold
Nearby schools
GreatSchools rating
- 10/10Paw Creek ElementaryGrades: PK-5Distance: 0.2 mi
- 9/10Coulwood MiddleGrades: 6-8Distance: 1.1 mi
- 2/10West Mecklenburg HighGrades: 9-12Distance: 2.9 mi
Get a cash offer in 3 minutes
Find out how much your home could sell for in as little as 3 minutes with a no-obligation cash offer.
Estimated market value
$477,700
Get a cash offer in 3 minutes
Find out how much your home could sell for in as little as 3 minutes with a no-obligation cash offer.
Estimated market value
$477,700
Nearby cities
Nearby neighborhoods
Nearby zip codes
Other Charlotte Topics
