Skip main navigation
Off market
  • $153,400

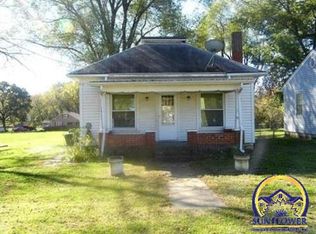
    911 Barnes Ave, Ottawa, KS 66067

    2beds
    726sqft
    SingleFamily
    Built in 1930
    0.45 Acres Lot
    $153,400 Zestimate®
    $211/sqft
    $1,160 Estimated rent

    Home value

    $153,400

    $143,000 - $166,000

    $1,160/mo

    Zestimate® history
    Loading
    Loading...

    Owner options

    List your home for rent

    $1,160/mo

    Rent Zestimate®

    Find your next renter with Zillow Rental Manager. Plus, with online applications, you can quickly screen prospective tenants – for free.

    Learn more

    $1,160/mo

    Rent Zestimate®

    Refinance and save

    $1,077/mo

    Est. payment

    Refinancing to a lower rate could help reduce your monthly payments and save thousands over the life of the loan.

    See today's rates

    $1,077/mo

    Est. payment

    Explore your selling options

    Work with a Zillow partner agent

    Leverage their expertise and Zillow's premium Showcase listings to get your home seen by more buyers.

    Get started

    List with your own agent

    Get your home in front of millions of buyers by listing it on Zillow.

    Learn how to do it

    Sell it yourself

    Take full control of how buyers see your home on Zillow by listing For Sale by Owner (FSBO).

    List your home

    What's special

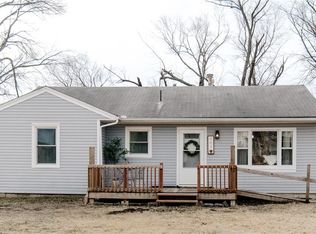
    Welcome to small town living! 20x14 outbuilding/workshop. On a corner lot and comes with another City lot which equals a HUGE backyard! Larger eat-in kitchen. New HVAC unit installed in December 2016; New tankless water heater installed in Spring 2017; New 30 year roof installed with new decking in September 2018; Entire interior repainted in June 2019. Installed underground drain tile that daylights into ditches for water mitigation in Spring 2016 and added 12 inches of fiberglass insulation to the entire attic.

    This property is off market, which means it's not currently listed for sale or rent on Zillow. This may be different from what's available on other websites or public sources.
    Facts & features

    Interior

    Bedrooms & bathrooms
    • Bedrooms: 2
    • Bathrooms: 1
    • Full bathrooms: 1
    Heating
    • Forced air, Electric, Gas, Propane / Butane
    Cooling
    • Central
    Appliances
    • Included: Refrigerator
    • Laundry: Laundry Room, Off The Kitchen
    Features
    • Ceiling Fan(s), Eat-in Kitchen, Painted Cabinets
    • Flooring: Hardwood
    • Windows: All Window Cover
    • Basement: Crawl Space
    Interior area
    • Total interior livable area: 726 sqft

    Property

    Parking
    • Parking features: Garage - Detached
    Features
    • Patio & porch: Patio
    • Exterior features: Vinyl
    Lot
    • Size: 0.45 Acres
    • Features: Corner Lot, City Lot
    Details
    • Additional structures: Outbuilding
    • Parcel number: 0393003007011010

    Construction

    Type & style
    • Home type: SingleFamily
    • Architectural style: Ranch
    Materials
    • Frame
    • Foundation: Concrete Block
    • Roof: Composition
    Condition
    • Year built: 1930

    Community & HOA

    Location
    • Region: Ottawa

    Financial & listing details

    • Price per square foot: $211/sqft
    • Tax assessed value: $94,660
    • Annual tax amount: $1,861

    Price history

    DateEventPrice
    6/6/2023Sold--
    Source: Heartland MLS as distributed by MLS GRID #2430468 Report a problem
    4/21/2023Contingent$120,000$165/sqft
    Source: Heartland MLS as distributed by MLS GRID #2430468 Report a problem
    4/17/2023Listed for sale$120,000+50%$165/sqft
    Source: Heartland MLS as distributed by MLS GRID #2430468 Report a problem
    8/23/2019Sold--
    Source: Heartland MLS as distributed by MLS GRID #45001_2174925 Report a problem
    7/3/2019Listed for sale$80,000+86.5%$110/sqft
    Source: RE/MAX Excel #2174925 Report a problem
    5/30/2014Sold--
    Source: Heartland MLS as distributed by MLS GRID #1854475 Report a problem
    11/28/2013Listing removed$42,900$59/sqft
    Source: Leah Hamilton #284394624 Report a problem
    10/12/2013Listed for sale$42,900$59/sqft
    Source: Crown Realty of Kansas Inc #1854475 Report a problem

    Public tax history

    YearProperty taxesTax assessment
    2024$1,861 +2.5%$10,886 +12.7%
    2023$1,815 +1.2%$9,660 +7.6%
    2022$1,793 $8,981 +9.3%
    2021-- $8,216 -0.8%
    2020-- $8,280 +96%
    2019$1,273 +2%$4,225 +8.4%
    2018$1,248 +6.6%$3,899 +2%
    2017$1,171 -0.4%$3,823 -1.1%
    2016$1,175 -52.4%$3,864 +5.9%
    2015$2,471 $3,650 -21.4%
    2014-- $4,643
    Find assessor info on the county website

    Neighborhood: Centropolis

    Nearby schools

    GreatSchools rating
    Schools provided by the listing agent
    • District: USD 287

    Source: The MLS. This data may not be complete. We recommend contacting the local school district to confirm school assignments for this home.

    Get a cash offer in 3 minutes
    Find out how much your home could sell for in as little as 3 minutes with a no-obligation cash offer.
    Estimated market value
    $153,400
    Get a cash offer in 3 minutes
    Find out how much your home could sell for in as little as 3 minutes with a no-obligation cash offer.
    Estimated market value
    $153,400