Skip main navigation
Sold for $329,500
  • $329,500

    911 Bedford Ave, Altavista, VA 24517

    4beds
    3,068sqft
    Single Family Residence
    Built in 1915
    0.55 Acres Lot
    $339,300 Zestimate®
    $107/sqft
    $2,683 Estimated rent

    Home value

    $339,300

    $278,000 - $414,000

    $2,683/mo

    Zestimate® history
    Loading
    Loading...

    Owner options

    List your home for rent

    $2,683/mo

    Rent Zestimate®

    Find your next renter with Zillow Rental Manager. Plus, with online applications, you can quickly screen prospective tenants – for free.

    Learn more

    $2,683/mo

    Rent Zestimate®

    Refinance and save

    $1,920/mo

    Est. payment

    Refinancing to a lower rate could help reduce your monthly payments and save thousands over the life of the loan.

    See today's rates

    $1,920/mo

    Est. payment

    Explore your selling options

    Work with a Zillow partner agent

    Leverage their expertise and Zillow's premium Showcase listings to get your home seen by more buyers.

    Get started

    List with your own agent

    Get your home in front of millions of buyers by listing it on Zillow.

    Learn how to do it

    Sell it yourself

    Take full control of how buyers see your home on Zillow by listing For Sale by Owner (FSBO).

    List your home

    What's special

    Fully fenced backyardHigh ceilingsSpacious foyerWalk-in pantrySecond full kitchenTwo staircasesHardwood floors
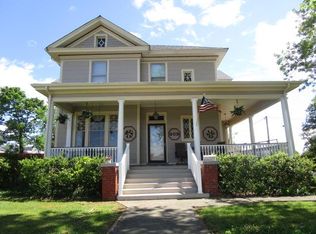
    Timeless Charm Meets Modern Functionality! Step into one of Altavista's early treasures-this stately 1915 American Foursquare on a 1/2 acre lot on Bedford Avenue blends classic craftsmanship with modern convenience. A wrap-around rocking chair front porch welcomes you and sets the tone for the charm inside. Featuring 4 spacious bedrooms and 2.5 baths, this home showcases hardwood floors, high ceilings, and large rooms filled with natural light. The main level offers a large living room, formal dining room, kitchen with an island and walk-in pantry, and bedroom with adjacent full bath. Upstairs, a second full kitchen provides flexible options for multi-generational living. Each bedroom includes a walk-in closet. The home's thoughtful layout is enhanced by two staircases and a spacious foyer. Enjoy the fully fenced backyard. Full basement for storage. The main upper shingle roof new-July 2025. Conveniently located, this property is a rare blend of history, space, and versatility!

    Zillow last checked:

    Listing updated:

    Listed by:

    Marie Mitchell 434-907-0424 MarieMitchellRealty@gmail.com,

    Karl Miller Realty LLC

    Bought with:

    Robert Dawson, 0225036912

    BHHS Dawson Ford Garbee

    Source: LMLS,MLS#: 362536MLS LogoOriginating MLS: Lynchburg Board of Realtors

    Facts & features

    Interior

    Bedrooms & bathrooms
    • Bedrooms: 4
    • Bathrooms: 3
    • Full bathrooms: 2
    • 1/2 bathrooms: 1
    Primary bedroom
    • Level: Second
    • Area: 238.7
    • Dimensions: 15.5 x 15.4
    Bedroom
    • Dimensions: 0 x 0
    Bedroom 2
    • Level: Second
    • Area: 207.42
    • Dimensions: 14.7 x 14.11
    Bedroom 3
    • Level: Second
    • Area: 187.33
    • Dimensions: 13.1 x 14.3
    Bedroom 4
    • Level: First
    • Area: 149.34
    • Dimensions: 11.4 x 13.1
    Bedroom 5
    • Area: 0
    • Dimensions: 0 x 0
    Dining room
    • Level: First
    • Area: 238.46
    • Dimensions: 16.9 x 14.11
    Family room
    • Level: First
    • Area: 261.8
    • Dimensions: 17 x 15.4
    Great room
    • Area: 0
    • Dimensions: 0 x 0
    Kitchen
    • Level: First
    • Area: 237.24
    • Dimensions: 13.1 x 18.11
    Living room
    • Level: First
    • Area: 208.78
    • Dimensions: 14.3 x 14.6
    Office
    • Area: 0
    • Dimensions: 0 x 0
    Heating
    • Forced Warm Air-Gas, Heat Pump
    Cooling
    • Heat Pump
    Appliances
    • Included: Dishwasher, Dryer, Microwave, Electric Range, Refrigerator, Washer, Electric Water Heater
    • Laundry: Dryer Hookup, Laundry Closet, Main Level, Second Floor, Washer Hookup
    Features
    • Ceiling Fan(s), Main Level Bedroom, Pantry, Separate Dining Room, Walk-In Closet(s)
    • Flooring: Carpet, Hardwood, Vinyl
    • Basement: Exterior Entry,Full,Interior Entry
    • Attic: Scuttle
    Interior area
    • Total structure area: 3,068
    • Total interior livable area: 3,068 sqft
    • Finished area above ground: 3,068
    • Finished area below ground: 0

    Property

    Features
    • Levels: Two
    • Stories: 2
    • Patio & porch: Front Porch, Side Porch
    Lot
    • Size: 0.55 Acres
    Details
    • Parcel number: 83A11105

    Construction

    Type & style
    • Home type: SingleFamily
    • Architectural style: American FourSquare,Two Story
    • Property subtype: Single Family Residence
    Materials
    • Vinyl Siding
    • Roof: Metal,Shingle
    Condition
    • Year built: 1915

    Utilities & green energy

    • Electric: Dominion Energy
    • Sewer: City
    • Water: City

    Community & HOA

    Location
    • Region: Altavista

    Financial & listing details

    • Price per square foot: $107/sqft
    • Annual tax amount: $1,545
    • Date on market: 10/15/2025
    • Cumulative days on market: 23 days

    Price history

    DateEventPrice
    12/18/2025Sold$329,500-2.9%$107/sqft
    Source: LMLS #362536 Report a problem
    11/7/2025Pending sale$339,500$111/sqft
    Source: LMLS #362536 Report a problem
    10/15/2025Listed for sale$339,500$111/sqft
    Source: LMLS #362536 Report a problem

    Public tax history

    Tax history is unavailable.

    Neighborhood: 24517

    Nearby schools

    GreatSchools rating
    Get pre-qualified for a loan
    At Zillow Home Loans, we can pre-qualify you in as little as 5 minutes with no impact to your credit score.

    An equal housing lender. NMLS #10287.

    Sell for more on Zillow
    Get a Zillow Showcase℠ listing at no additional cost and you could sell for .
    $339,300
    2% more
    +$6,786
    With Zillow Showcase(estimated)
    $346,086