Cluck! Cluck! Your future chicks say this home has the backyard they have been dreaming about! Tucked away on a serene oversized lot with no neighbor overlooking, home blends comfort, style, and freedom with no HOA. The remodeled kitchen is a true highlight with thick granite counters, stylish backsplash, a deep granite composite sink, and a full suite of sleek black stainless appliances that convey with the home. The vaulted ceiling living area flows easily into dining and kitchen spaces, while luxury plank flooring runs throughout for a clean, modern look with no carpet. Every window features custom wood shutters valued at more than $500 each, new ceiling fans have been installed in all rooms, and a smart Nest thermostat helps keep energy use efficient year round. Step outside to nearly a quarter acre of backyard living. Enjoy the 10 foot gazebo for shaded dining, the covered pergola just off the kitchen for sunset views, a custom grill smoke shed ready for BBQ season, and a fire pit patio perfect for late night gatherings. The oversized yard offers room to add a pool, batting cage, or your chicks NEW coop! Enjoy the open green space for pets and play. Now vacant and move in ready, home is even easier for you to imagine your life unfolding within its walls and outdoor spaces. Located in Forney ISD, one of the few North Texas districts with its own indoor swim facility, and close to shopping and dining, new Methodist hospital and Costco, this home delivers both lifestyle and convenience.
Sold
Price Unknown
911 Bermuda St, Forney, TX 75126
3beds
1,275sqft
Single Family Residence
Built in 1998
9,757 Square Feet Lot
$251,300 Zestimate®
$--/sqft
$1,755 Estimated rent
Home value
$251,300
$234,000 - $269,000
$1,755/mo
Zestimate® history
Owner options
List your home for rent
$1,755/mo
Rent Zestimate®
Find your next renter with Zillow Rental Manager. Plus, with online applications, you can quickly screen prospective tenants – for free.
$1,755/mo
Rent Zestimate®
Refinance and save
Refinancing to a lower rate could help reduce your monthly payments and save thousands over the life of the loan.
Explore your selling options
Work with a Zillow partner agent
Leverage their expertise and Zillow's premium Showcase listings to get your home seen by more buyers.
Get startedList with your own agent
Get your home in front of millions of buyers by listing it on Zillow.
Learn how to do itSell it yourself
Take full control of how buyers see your home on Zillow by listing For Sale by Owner (FSBO).
List your homeWhat's special
Stylish backsplashFire pit patioThick granite countersLuxury plank flooringDeep granite composite sinkCovered pergolaSerene oversized lot
Zillow last checked:
Listing updated:
Listed by:
Bess Dickson 0616782 214-351-7100,
Briggs Freeman Sotheby's Int'l 214-351-7100
Bought with:
Brandon Kahla
Agency Dallas Park Cities, LLC
Source: NTREIS,MLS#: 20862815
Facts & features
Interior
Bedrooms & bathrooms
- Bedrooms: 3
- Bathrooms: 2
- Full bathrooms: 2
Primary bedroom
- Features: Ceiling Fan(s), En Suite Bathroom, Jetted Tub, Separate Shower, Walk-In Closet(s)
- Level: First
- Dimensions: 14 x 12
Bedroom
- Features: Ceiling Fan(s), Split Bedrooms
- Level: First
- Dimensions: 10 x 10
Bedroom
- Features: Ceiling Fan(s), Split Bedrooms
- Level: First
- Dimensions: 12 x 11
Primary bathroom
- Features: Built-in Features, En Suite Bathroom, Jetted Tub, Stone Counters, Separate Shower
- Level: First
- Dimensions: 10 x 8
Breakfast room nook
- Features: Ceiling Fan(s)
- Level: First
- Dimensions: 9 x 9
Other
- Features: Built-in Features, Multiple Shower Heads, Stone Counters
- Level: First
- Dimensions: 9 x 5
Kitchen
- Features: Breakfast Bar, Built-in Features, Eat-in Kitchen, Granite Counters, Pantry
- Level: First
- Dimensions: 10 x 12
Living room
- Features: Ceiling Fan(s), Fireplace
- Level: First
- Dimensions: 22 x 15
Heating
- Central, Natural Gas
Cooling
- Central Air, Ceiling Fan(s), Electric
Appliances
- Included: Some Gas Appliances, Dishwasher, Electric Oven, Disposal, Gas Range, Gas Water Heater, Plumbed For Gas
- Laundry: Washer Hookup, Electric Dryer Hookup, In Garage
Features
- Decorative/Designer Lighting Fixtures, Eat-in Kitchen, Granite Counters, High Speed Internet, Pantry, Cable TV, Vaulted Ceiling(s), Walk-In Closet(s), Wired for Sound
- Flooring: Laminate, Tile
- Windows: Shutters, Window Coverings
- Has basement: No
- Number of fireplaces: 1
- Fireplace features: Gas, Gas Log, Living Room, Masonry, Raised Hearth
Interior area
- Total interior livable area: 1,275 sqft
Property
Parking
- Total spaces: 2
- Parking features: Concrete, Covered, Driveway, Enclosed, Garage Faces Front, Garage, Inside Entrance, Kitchen Level, Lighted, On Street, Side By Side, Workshop in Garage
- Attached garage spaces: 2
- Has uncovered spaces: Yes
Features
- Levels: One
- Stories: 1
- Patio & porch: Awning(s), See Remarks, Covered
- Exterior features: Lighting, Other, Private Yard, Storage
- Pool features: None
- Fencing: Wood
Lot
- Size: 9,757 Square Feet
- Dimensions: 156 x 61
- Features: Back Yard, Cleared, Interior Lot, Lawn, Level, Subdivision, Few Trees
- Residential vegetation: Cleared, Grassed
Details
- Additional structures: Gazebo, Pergola, Shed(s), Storage
- Parcel number: 25407
Construction
Type & style
- Home type: SingleFamily
- Architectural style: Ranch,Traditional,Detached
- Property subtype: Single Family Residence
Materials
- Brick
- Foundation: Slab
- Roof: Composition
Condition
- Year built: 1998
Utilities & green energy
- Sewer: Public Sewer
- Water: Public
- Utilities for property: Electricity Available, Natural Gas Available, Sewer Available, Separate Meters, Water Available, Cable Available
Community & HOA
Community
- Features: Park, Curbs, Sidewalks
- Security: Prewired
- Subdivision: Heritage Hill 4
HOA
- Has HOA: No
Location
- Region: Forney
Financial & listing details
- Tax assessed value: $246,508
- Annual tax amount: $4,769
- Date on market: 3/13/2025
- Cumulative days on market: 151 days
- Listing terms: Cash,Conventional,FHA,Relocation Property,USDA Loan
- Exclusions: No Exclusions but countless Inclusions- see private remarks.
- Electric utility on property: Yes
Price history
| Date | Event | Price |
|---|---|---|
| 9/29/2025 | Sold | -- |
Source: NTREIS #20862815 Report a problem | ||
| 9/17/2025 | Pending sale | $257,750$202/sqft |
Source: NTREIS #20862815 Report a problem | ||
| 9/11/2025 | Contingent | $257,750$202/sqft |
Source: NTREIS #20862815 Report a problem | ||
| 9/4/2025 | Price change | $257,750-2.7%$202/sqft |
Source: NTREIS #20862815 Report a problem | ||
| 7/12/2025 | Price change | $265,000-3.6%$208/sqft |
Source: NTREIS #20862815 Report a problem | ||
| 6/17/2025 | Listed for sale | $275,000$216/sqft |
Source: NTREIS #20862815 Report a problem | ||
| 5/28/2025 | Pending sale | $275,000$216/sqft |
Source: NTREIS #20862815 Report a problem | ||
| 5/20/2025 | Contingent | $275,000$216/sqft |
Source: NTREIS #20862815 Report a problem | ||
| 4/28/2025 | Price change | $275,000-4.8%$216/sqft |
Source: NTREIS #20862815 Report a problem | ||
| 4/17/2025 | Price change | $289,000-2%$227/sqft |
Source: NTREIS #20862815 Report a problem | ||
| 3/13/2025 | Listed for sale | $295,000$231/sqft |
Source: NTREIS #20862815 Report a problem | ||
Public tax history
| Year | Property taxes | Tax assessment |
|---|---|---|
| 2025 | $807 +1.4% | $246,508 +8.9% |
| 2024 | $796 -46% | $226,305 +6.9% |
| 2023 | $1,474 | $211,651 +10% |
| 2022 | $1,474 | $192,410 +10% |
| 2021 | $1,474 | $174,918 +10% |
| 2020 | $1,474 | $159,016 +10% |
| 2019 | -- | $144,560 +10% |
| 2018 | $1,474 | $131,418 -10.8% |
| 2017 | $1,474 | $147,360 +24% |
| 2016 | $1,474 -9.5% | $118,870 +13.9% |
| 2015 | $1,628 | $104,330 +16.2% |
| 2014 | $1,628 | $89,760 -0.1% |
| 2013 | -- | $89,820 -0.8% |
| 2012 | -- | $90,570 -0.9% |
| 2011 | -- | $91,360 -0.9% |
| 2010 | -- | $92,160 -0.9% |
| 2009 | -- | $92,960 -0.9% |
| 2008 | -- | $93,770 -5.4% |
| 2007 | -- | $99,100 +1.3% |
| 2006 | -- | $97,800 +9.5% |
| 2005 | -- | $89,340 -3.1% |
| 2004 | -- | $92,210 +0% |
| 2003 | -- | $92,200 |
| 2002 | -- | -- |
| 2001 | -- | $84,980 |
| 2000 | -- | $84,980 |
Find assessor info on the county website
Neighborhood: Heritage Hills
Nearby homes
- $241,5003 bd2 ba1.4k sqft909 Bermuda St, Forney, TX 75126Off Market
- $230,9003 bd2 ba1.3k sqft913 Bermuda St, Forney, TX 75126Off Market
- $244,2003 bd2 ba1.4k sqft907 Bermuda St, Forney, TX 75126Off Market
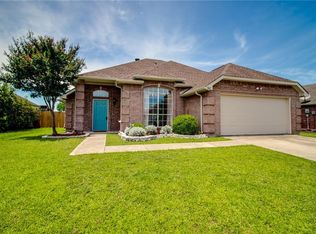
- $242,400-- bd-- ba1.5k sqft915 Bermuda St, Forney, TX 75126Off Market
- $503,800-- bd-- ba3.6k sqft413 Heritage Hill Dr, Forney, TX 75126Off Market
- $452,400-- bd-- ba2.9k sqft411 Heritage Hill Dr, Forney, TX 75126Off Market
- $226,600-- bd-- ba1.2k sqft905 Bermuda St, Forney, TX 75126Off Market
- $--4 bd3 ba2.9k sqft411 Heritage Hill Dr, Forney, TX 75126Sold
Nearby schools
GreatSchools rating
- 4/10Kathryn Wolfe Criswell Elementary SchoolGrades: PK-4Distance: 0.6 mi
- 8/10Warren Middle SchoolGrades: 7-8Distance: 1.9 mi
- 5/10Forney High SchoolGrades: 9-12Distance: 2.7 mi
Schools provided by the listing agent
- Elementary: Criswell
- Middle: Warren
- High: Forney
- District: Forney ISD
Source: NTREIS. This data may not be complete. We recommend contacting the local school district to confirm school assignments for this home.
Get a cash offer in 3 minutes
Find out how much your home could sell for in as little as 3 minutes with a no-obligation cash offer.
Estimated market value
$251,300
Get a cash offer in 3 minutes
Find out how much your home could sell for in as little as 3 minutes with a no-obligation cash offer.
Estimated market value
$251,300
- Texas
- Kaufman County
- Forney
- 75126
- Heritage Hills
- 911 Bermuda St
