Skip main navigation
Off market
  • $544,200

    911 Blackberry Shore Ln, Yorkville, IL 60560

    4beds
    2,975sqft
    SingleFamily
    Built in 2020
    0.29 Acres Lot
    $544,200 Zestimate®
    $183/sqft
    $3,184 Estimated rent

    Home value

    $544,200

    $517,000 - $571,000

    $3,184/mo

    Zestimate® history
    Loading
    Loading...

    Owner options

    List your home for rent

    $3,184/mo

    Rent Zestimate®

    Find your next renter with Zillow Rental Manager. Plus, with online applications, you can quickly screen prospective tenants – for free.

    Learn more

    $3,184/mo

    Rent Zestimate®

    Refinance and save

    $3,339/mo

    Est. payment

    Refinancing to a lower rate could help reduce your monthly payments and save thousands over the life of the loan.

    See today's rates

    $3,339/mo

    Est. payment

    Explore your selling options

    Work with a Zillow partner agent

    Leverage their expertise and Zillow's premium Showcase listings to get your home seen by more buyers.

    Get started

    List with your own agent

    Get your home in front of millions of buyers by listing it on Zillow.

    Learn how to do it

    Sell it yourself

    Take full control of how buyers see your home on Zillow by listing For Sale by Owner (FSBO).

    List your home

    What's special

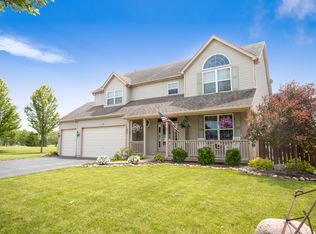
    McCue Builders Nicholas II model is a must see. Open floor plan main floor with 9' ceilings has so many of today's wanted features; Open kitchen to the family room boasts of a large island with pantry closet and the breakfast room enables space for a large table, all enhanced with 3 1/4" wide hardwood floors. The stainless appliances and granite counters flatter the cabinets with staggering of uppers and soft closed doors and drawers. A family room fireplace always creates an inviting focal point. Main floor study. A mud room off the 3 car garage supplies the homeowners with organizational custom built in lockers and coat closet. In addition to the 4 spacious second floor bedrooms, this home features a second floor bonus room with tray ceiling, a perfect opportunity for many options. The master bedroom is a suite with tray ceiling and huge walk in closet. Its private bath includes double sinks, soak tub, and separate shower. Bedroom 2,3, and 4 all have vaulted ceilings. The laundry room is conveniently located on the second floor. Full basement with rough in for future bathroom. Its elevation is irresistible with peaks, shaker and stone accents, and a covered porch. As always, so much is included with McCue Builders; wood returns around all windows, over sized trim package, 2 panel doors, recessed can lighting, and upgraded light fixtures, low E glass windows, insulated garage doors, high efficiency furnace, 50 gallon water heater. Other lots and floor plans are also available.

    This property is not currently displayed as for sale or rent on Zillow. This may be different from what's on other websites or public sources.

    Facts & features

    Interior

    Bedrooms & bathrooms
    • Bedrooms: 4
    • Bathrooms: 3
    • Full bathrooms: 2
    • 1/2 bathrooms: 1
    Heating
    • Forced air, Gas
    Cooling
    • Central
    Appliances
    • Included: Dishwasher, Garbage disposal, Microwave
    Features
    • Flooring: Tile, Carpet, Hardwood
    • Basement: Unfinished
    • Has fireplace: Yes
    Interior area
    • Total interior livable area: 2,975 sqft

    Property

    Parking
    • Total spaces: 3
    • Parking features: Garage - Attached
    Features
    • Exterior features: Vinyl
    Lot
    • Size: 0.29 Acres
    Details
    • Parcel number: 0220380003

    Construction

    Type & style
    • Home type: SingleFamily
    Materials
    • Roof: Asphalt
    Condition
    • Year built: 2020

    Utilities & green energy

    • Sewer: Sewer-Public

    Community & HOA

    Location
    • Region: Yorkville

    Financial & listing details

    • Price per square foot: $183/sqft
    • Tax assessed value: $495,660
    • Annual tax amount: $12,933

    Price history

    DateEventPrice
    6/26/2020Sold$374,000-1.6%$126/sqft
    Source: MRED as distributed by MLS GRID #10627459 Report a problem
    5/9/2020Pending sale$379,900$128/sqft
    Source: Realty Executives Success #10627459 Report a problem
    5/1/2020Price change$379,900-3.8%$128/sqft
    Source: Realty Executives Success #10627459 Report a problem
    2/4/2020Listed for sale$394,900$133/sqft
    Source: Realty Executives Success #10627459 Report a problem

    Public tax history

    YearProperty taxesTax assessment
    2024$12,933 +2.4%$165,220 +11.8%
    2023$12,631 +3.8%$147,821 +10.2%
    2022$12,165 +5.1%$134,199 +7.2%
    2021$11,578 $125,128 +133014.9%
    2020-- $94
    2019$1 +100%$94
    2018$1 $94
    2017$1 $94
    2016-- $94
    2015-- $94
    2014-- $94
    2013-- $94
    2012-- $94 -6%
    2011-- $100 -96.1%
    2010-- $2,580
    2009-- $2,580 +3.2%
    2008-- $2,500
    Find assessor info on the county website

    Neighborhood: 60560

    Nearby schools

    GreatSchools rating
    Get a cash offer in 3 minutes
    Find out how much your home could sell for in as little as 3 minutes with a no-obligation cash offer.
    Estimated market value
    $544,200
    Get a cash offer in 3 minutes
    Find out how much your home could sell for in as little as 3 minutes with a no-obligation cash offer.
    Estimated market value
    $544,200