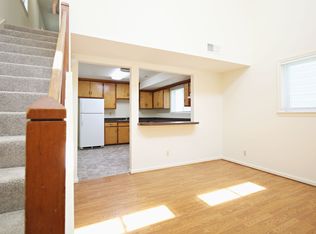
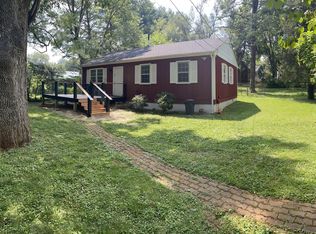
A 5-minute walk to Belmont's restaurants and a 15-minute walk to the Downtown Mall, this updated 1,880 sq ft 3-bedroom, 1.5-bath house is move-in ready. One flat monthly utility fee covers power, water, gas, trash, and internet - no separate accounts to manage.
Oak hardwood floors run throughout. The kitchen was updated in 2024 with plenty of storage, and the main bathroom was just remodeled with a slate blue-gray vanity, matte black hardware, porcelain tile, and a soaking tub. The first floor holds a private office and one half bath; three bedrooms are upstairs along with the main bath. Every bedroom has two windows and a large closet.
Out back, a large covered porch comes with an included outdoor sectional sofa great for relaxing or entertaining. A backyard workshop adds extra storage, and laundry is on-site.
The layout works especially well for two housemates: one can take two upstairs bedrooms (either makes a great office or TV room), while the other has the large master bedroom and first-floor office.
Home is unfurnished aside from a few pieces that can stay if desired. Ask for details. Not accepting pets at this time.
Flat rate monthly utility fee of $200 includes power, water, gas, trash, and internet.
House for rent
Single family residence
Available now
No pets
Air conditioner, central air
Shared laundry
Off street parking
What's special
Matte black hardwareSoaking tubPorcelain tile
- 78 days |
- -- |
- -- |
Zillow last checked:
Listing updated:
Travel times

Let’s turn your rent into credit progress
Build credit history with every on-time payment and get credit for the payment you’re already making.
Facts & features
Interior
Bedrooms & bathrooms
- Bedrooms: 3
- Bathrooms: 2
- Full bathrooms: 1
- 1/2 bathrooms: 1
Cooling
- Air Conditioner, Central Air
Appliances
- Laundry: Shared
Features
- Flooring: Hardwood, Tile
Interior area
- Total interior livable area: 1,832 sqft
Property
Parking
- Parking features: Off Street
- Details: Contact manager
Features
- Patio & porch: Patio
Details
- Parcel number: 600013100
Construction
Type & style
- Home type: SingleFamily
- Property subtype: Single Family Residence
Community & HOA
Location
- Region: Charlottesville
Financial & listing details
- Lease term: 1 Year
Price history
| Date | Event | Price |
|---|---|---|
| 10/3/2026 | Price change | $2,750-9.8%$2/sqft |
Source: Zillow Rentals Report a problem | ||
| 8/30/2026 | Price change | $3,050-1.6%$2/sqft |
Source: Zillow Rentals Report a problem | ||
| 8/2/2026 | Listed for rent | $3,100+264.7%$2/sqft |
Source: Zillow Rentals Report a problem | ||
| 3/23/2021 | Listing removed | -- |
Source: Zillow Rental Manager Report a problem | ||
| 3/9/2021 | Listed for rent | $850 |
Source: Zillow Rental Manager Report a problem | ||
| 7/24/2009 | Sold | $295,000-4.8%$161/sqft |
Source: Agent Provided Report a problem | ||
| 4/9/2009 | Price change | $310,000-4.6%$169/sqft |
Source: Real Estate III #458447 Report a problem | ||
| 3/1/2009 | Price change | $324,900-4.4%$177/sqft |
Source: Real Estate III #458447 Report a problem | ||
| 10/14/2008 | Listed for sale | $339,900+771.5%$186/sqft |
Source: Real Estate III #458447 Report a problem | ||
| 5/23/1990 | Sold | $39,000$21/sqft |
Source: Agent Provided Report a problem | ||