Shows Better Than a Model! This professionally staged, North-facing home is loaded with designer upgrades and offers incredible curb appeal with attractive exterior lighting. From the moment you enter, you're welcomed by a dramatic two-story entry and light wood-look tile floors that flow throughout the main level. The open-concept layout features a spacious living area with an electric fireplace and mantle, seamlessly connecting to a modern kitchen designed for entertaining. You'll love the white quartz countertops, breakfast bar, additional center island, stainless steel appliances, and a charming window ledge in the eat-in dining area.
The thoughtful floor plan includes two bedrooms and two full bathrooms downstairs, ideal for guests or multigenerational living. Upstairs, a large den or loft with wrought iron railing overlooks the first floor and leads to oversized secondary bedrooms, each with generous walk-in closets. The massive media room is wired for surround sound, offering the perfect retreat for movie nights or game days and could be used as a 5th bedroom if needed. A huge walk-in closet under the stairway provides additional storage or the perfect tucked-away nook.
This home is not only beautiful, but smart and efficient too, with built-in smart home wiring, upgraded faucets, ceiling fans, and light fixtures throughout. The spacious primary suite offers a peaceful retreat with its large walk-in closet and private ensuite. A brand new roof adds to the value.
Located just around the corner from the elementary school and minutes from HWY 380, dining, and retail, this home also offers close proximity to the community pool, parks, and baseball fields. With designer touches and practical upgrades in every corner, this home truly stands out—schedule your private showing today! A new roof and gutters have been installed in 2025.
Sold
Price Unknown
911 Bluewood St, Princeton, TX 75407
4beds
3,068sqft
Single Family Residence
Built in 2019
5,488 Square Feet Lot
$414,800 Zestimate®
$--/sqft
$2,733 Estimated rent
Home value
$414,800
$390,000 - $444,000
$2,733/mo
Zestimate® history
Owner options
List your home for rent
$2,733/mo
Rent Zestimate®
Find your next renter with Zillow Rental Manager. Plus, with online applications, you can quickly screen prospective tenants – for free.
$2,733/mo
Rent Zestimate®
Refinance and save
$475/mo
Est. payment
Refinancing to a lower rate could help reduce your monthly payments and save thousands over the life of the loan.
$475/mo
Est. payment
Explore your selling options
Work with a Zillow partner agent
Leverage their expertise and Zillow's premium Showcase listings to get your home seen by more buyers.
Get startedList with your own agent
Get your home in front of millions of buyers by listing it on Zillow.
Learn how to do itSell it yourself
Take full control of how buyers see your home on Zillow by listing For Sale by Owner (FSBO).
List your homeWhat's special
Electric fireplaceDesigner touchesBrand new roofDramatic two-story entryStainless steel appliancesPractical upgradesLight wood-look tile floors
Zillow last checked:
Listing updated:
Listed by:
Christie Cannon 0456906 469-951-9588,
Keller Williams Frisco Stars 972-712-9898,
Lindsay Mumford 0683233 713-408-9692,
Keller Williams Frisco Stars
Bought with:
Harold Carter
Real
Source: NTREIS,MLS#: 20942889
Facts & features
Interior
Bedrooms & bathrooms
- Bedrooms: 4
- Bathrooms: 3
- Full bathrooms: 3
Primary bedroom
- Features: En Suite Bathroom, Walk-In Closet(s)
- Level: First
- Dimensions: 14 x 15
Bedroom
- Level: First
- Dimensions: 12 x 13
Bedroom
- Level: Second
- Dimensions: 13 x 14
Bedroom
- Level: Second
- Dimensions: 13 x 13
Primary bathroom
- Features: Built-in Features, Dual Sinks, En Suite Bathroom, Garden Tub/Roman Tub, Separate Shower
- Level: First
- Dimensions: 11 x 9
Dining room
- Level: First
- Dimensions: 12 x 11
Game room
- Level: Second
- Dimensions: 20 x 14
Kitchen
- Features: Breakfast Bar, Built-in Features, Pantry
- Level: First
- Dimensions: 18 x 17
Living room
- Features: Fireplace
- Level: First
- Dimensions: 19 x 15
Media room
- Level: Second
- Dimensions: 14 x 16
Heating
- Central
Cooling
- Central Air
Appliances
- Included: Dishwasher, Gas Cooktop, Disposal, Microwave, Vented Exhaust Fan
- Laundry: Laundry in Utility Room
Features
- Chandelier, Cathedral Ceiling(s), Decorative/Designer Lighting Fixtures, Double Vanity, High Speed Internet, Kitchen Island, Open Floorplan, Pantry, Cable TV, Vaulted Ceiling(s), Walk-In Closet(s)
- Flooring: Carpet, Ceramic Tile
- Windows: Window Coverings
- Has basement: No
- Number of fireplaces: 1
- Fireplace features: Gas, Living Room
Interior area
- Total interior livable area: 3,068 sqft
Property
Parking
- Total spaces: 2
- Parking features: Door-Multi, Garage Faces Front, Garage, Garage Door Opener
- Attached garage spaces: 2
Features
- Levels: Two
- Stories: 2
- Patio & porch: Covered
- Exterior features: Lighting, Rain Gutters
- Pool features: None, Community
- Fencing: Back Yard,Wood
Lot
- Size: 5,488 Square Feet
- Features: Interior Lot, Landscaped, Subdivision, Sprinkler System, Few Trees
Details
- Parcel number: R1153100D01201
Construction
Type & style
- Home type: SingleFamily
- Architectural style: Traditional,Detached
- Property subtype: Single Family Residence
Materials
- Brick
- Roof: Composition
Condition
- Year built: 2019
Utilities & green energy
- Sewer: Public Sewer
- Water: Public
- Utilities for property: Electricity Available, Electricity Connected, Natural Gas Available, Sewer Available, Separate Meters, Water Available, Cable Available
Community & HOA
Community
- Features: Playground, Park, Pool, Trails/Paths, Curbs
- Security: Carbon Monoxide Detector(s), Smoke Detector(s)
- Subdivision: Arcadia Farms Ph Ib
HOA
- Has HOA: Yes
- Services included: All Facilities, Association Management
- HOA fee: $475 annually
- HOA name: Arcadia farms
- HOA phone: 214-705-1615
Location
- Region: Princeton
Financial & listing details
- Tax assessed value: $413,300
- Annual tax amount: $8,305
- Date on market: 5/28/2025
- Cumulative days on market: 54 days
- Listing terms: Cash,Conventional,FHA,VA Loan
- Exclusions: TV in media room, Dining room light fixture, Breakfast nook light fixture, Dark brown blinds, curtain rods and drapes, all wall decor and shelves.
- Electric utility on property: Yes
Price history
| Date | Event | Price |
|---|---|---|
| 8/18/2025 | Sold | -- |
Source: NTREIS #20942889 Report a problem | ||
| 8/11/2025 | Pending sale | $437,000$142/sqft |
Source: NTREIS #20942889 Report a problem | ||
| 7/21/2025 | Contingent | $437,000$142/sqft |
Source: NTREIS #20942889 Report a problem | ||
| 6/23/2025 | Price change | $437,000-4.4%$142/sqft |
Source: NTREIS #20942889 Report a problem | ||
| 5/28/2025 | Listed for sale | $457,000$149/sqft |
Source: NTREIS #20942889 Report a problem | ||
| 2/19/2020 | Sold | -- |
Source: Agent Provided Report a problem | ||
Public tax history
| Year | Property taxes | Tax assessment |
|---|---|---|
| 2025 | $7,050 -11.3% | $413,300 -4.2% |
| 2024 | $7,952 +11.3% | $431,214 +10% |
| 2023 | $7,146 -13.2% | $392,013 +10% |
| 2022 | $8,230 +0.7% | $356,375 +10% |
| 2021 | $8,172 +29.2% | $323,977 +47.2% |
| 2020 | $6,323 +209.8% | $220,121 +474% |
| 2019 | $2,041 | $38,350 |
| 2018 | -- | -- |
Find assessor info on the county website
Neighborhood: 75407
Nearby homes
- $338,0004 bd2 ba2.4k sqft913 Bluewood St, Princeton, TX 75407Off Market
- $455,4221 bd1 ba700 sqft909 Bluewood St, Princeton, TX 75407Off Market
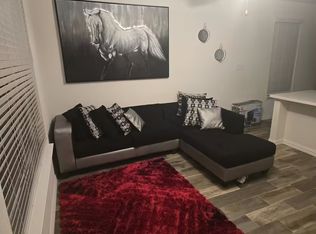
- $--3 bd2 ba1.8k sqft907 Bluewood St, Princeton, TX 75407Sold
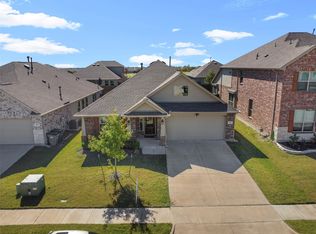
- $350,0003 bd3 ba2.3k sqft910 Torrey Ave, Princeton, TX 75407For Sale
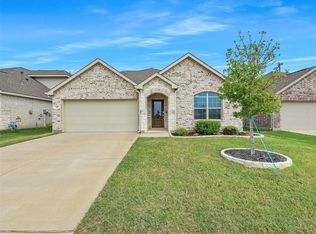
- $312,7004 bd3 ba2.2k sqft912 Torrey Ave, Princeton, TX 75407Off Market
- $257,6003 bd2 ba1.5k sqft908 Torrey Ave, Princeton, TX 75407Off Market
- $309,6004 bd2 ba1.8k sqft906 Torrey Ave, Princeton, TX 75407Off Market
- $311,9003 bd2 ba2k sqft905 Bluewood St, Princeton, TX 75407Off Market
Nearby schools
GreatSchools rating
- 7/10Lowe Elementary SchoolGrades: PK-5Distance: 0.2 mi
- 8/10Clark MiddleGrades: 6-8Distance: 1.6 mi
- 4/10Princeton High SchoolGrades: 9-12Distance: 1.9 mi
Schools provided by the listing agent
- Elementary: Lacy
- Middle: Clark
- High: Lovelady
- District: Princeton ISD
Source: NTREIS. This data may not be complete. We recommend contacting the local school district to confirm school assignments for this home.
Get a cash offer in 3 minutes
Find out how much your home could sell for in as little as 3 minutes with a no-obligation cash offer.
Estimated market value
$414,800
Get a cash offer in 3 minutes
Find out how much your home could sell for in as little as 3 minutes with a no-obligation cash offer.
Estimated market value
$414,800
- Texas
- Collin County
- Princeton
- 75407
- 911 Bluewood St
