Boothe Street Townhomes - Batesville
* 911 B, C, D, and E Boothe Street
* 4 Townhomes Fully Rented
(approximately 1,000 sq. ft. per home)
Great Investment with Huge Potential
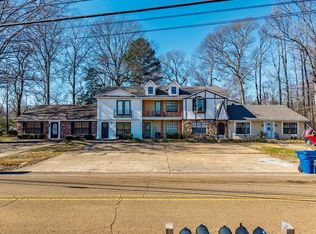
Investment Opportunity! Located on the north side of town just off of Hwy 51, this well-kept property adjoins the JP Hudson Memorial Ballpark and is just a few blocks from the square for great shopping and dining! With the unique design and great curb appeal, these homes definitely don't have a cookie-cutter look, making them much more attractive to owners or renters.
Although currently rented as full-time homes, they could easily be used as 4 individual VRBOs instead, especially with proximity to area parks, lakes, and the short drive to Ole Miss. This possibility creates a huge potential future income.
The roof is only two years old, and each home has a dine-in kitchen with refrigerator and stove, a laundry closet, and an individual central HVAC unit. Homes B, C, and D are two-story units with both bedrooms and a full bath upstairs, and a half bath downstairs. Home E is single-story unit with two bedrooms and two full baths. All of the units have private back concrete patios with a natural buffer of trees on the back of the property, adding seclusion, beauty, and shade.
TVEPA is the electricity provider, City of Batesville provides the other utilities, and TVI-Fiber is available for fiber optic internet. Current total annual rent is $36,000 with renters paying all of their own utilities and providing their own washer and dryer.
Annual taxes: $6,520. Annual Insurance: $4,000 (including FEMA) Flood insurance is included and required, but these homes have never flooded, not even during the historic flooding in recent years.
(buyer to verify square footage)
Closed
Price Unknown
911 Boothe St #B-c, Batesville, MS 38606
8beds
4,000sqft
Multi Family
Built in 1988
-- sqft lot
$432,600 Zestimate®
$--/sqft
$-- Estimated rent
Home value
$432,600
$398,000 - $467,000
Not available
Zestimate® history
Owner options
List your home for rent
Find your next renter with Zillow Rental Manager. Plus, with online applications, you can quickly screen prospective tenants – for free.
Refinance and save
Refinancing to a lower rate could help reduce your monthly payments and save thousands over the life of the loan.
Explore your selling options
Work with a Zillow partner agent
Leverage their expertise and Zillow's premium Showcase listings to get your home seen by more buyers.
Get startedList with your own agent
Get your home in front of millions of buyers by listing it on Zillow.
Learn how to do itSell it yourself
Take full control of how buyers see your home on Zillow by listing For Sale by Owner (FSBO).
List your homeWhat's special
Blocks from the squareProximity to area parksGreat curb appealUnique designDine-in kitchenLaundry closet
Zillow last checked:
Listing updated:
Listed by:
Molly M Hawkins 662-609-8455,
Landhawk Realty, Llc
Bought with:
Non MLS Member
Source: MLS United,MLS#: 4071954
Facts & features
Interior
Bedrooms & bathrooms
- Bedrooms: 8
- Bathrooms: 8
- Full bathrooms: 5
- 1/2 bathrooms: 3
Heating
- Central, Electric, Natural Gas
Cooling
- Central Air, Electric
Appliances
- Laundry: Electric Dryer Hookup, Inside, Laundry Closet, Main Level, Washer Hookup
Features
- Eat-in Kitchen, High Speed Internet, Open Floorplan
Interior area
- Total structure area: 4,000
- Total interior livable area: 4,000 sqft
Property
Parking
- Total spaces: 16
- Parking features: Concrete, Driveway, Parking Pad
- Has uncovered spaces: Yes
Features
- Levels: Two
- Stories: 2
- Patio & porch: Slab
- Exterior features: Balcony, Private Yard, Uncovered Courtyard
- Fencing: None
Lot
- Size: 0.43 Acres
- Features: City Lot, Few Trees
Details
- Parcel number: 3182e000500020000304
Construction
Type & style
- Home type: MultiFamily
- Architectural style: See Remarks
- Property subtype: Multi Family
Materials
- Board & Batten Siding, Masonry, See Remarks
- Foundation: Slab
- Roof: Composition
Condition
- New construction: No
- Year built: 1988
Utilities & green energy
- Sewer: Public Sewer
- Water: Public
- Utilities for property: Cable Available, Electricity Connected, Natural Gas Connected, Phone Available, Sewer Connected, Water Connected
Community & HOA
Community
- Features: See Remarks, Schools Nearby, Near Shopping
- Subdivision: Metes And Bounds
Location
- Region: Batesville
Financial & listing details
- Tax assessed value: $260,764
- Annual tax amount: $6,250
- Date on market: 2/28/2024
- Tenant pays: All Utilities
- Electric utility on property: Yes
Price history
| Date | Event | Price |
|---|---|---|
| 4/2/2024 | Sold | -- |
Source: MLS United #4071954 Report a problem | ||
| 3/2/2024 | Pending sale | $448,000$112/sqft |
Source: MLS United #4071954 Report a problem | ||
| 2/28/2024 | Listed for sale | $448,000$112/sqft |
Source: MLS United #4071954 Report a problem | ||
Public tax history
| Year | Property taxes | Tax assessment |
|---|---|---|
| 2025 | $6,271 +30.1% | $39,115 +35.3% |
| 2024 | $4,820 | $28,909 |
| 2023 | $4,820 +0.9% | $28,909 |
| 2022 | $4,779 | $28,909 |
| 2021 | $4,779 +4.5% | $28,909 +4.5% |
| 2020 | $4,575 +6.5% | $27,676 |
| 2018 | $4,295 | $27,676 |
| 2017 | -- | $27,676 +28.3% |
| 2016 | -- | $21,571 |
| 2015 | -- | $21,571 |
| 2014 | -- | $21,571 |
| 2013 | -- | $21,571 -2.6% |
| 2012 | -- | $22,154 |
| 2010 | -- | $22,154 |
Find assessor info on the county website
Neighborhood: 38606
Nearby homes
- $595,000-- bd-- ba5.3k sqft911 Boothe St, Batesville, MS 38606Pending
- $150,5002 bd-- ba1k sqft911 Boothe St #A, Batesville, MS 38606Off Market
- $309,500-- bd-- ba-- sqft660 Highway 51 N, Batesville, MS 38606Off Market
- $243,6003 bd-- ba1.9k sqft14881 Highway 51 N, Batesville, MS 38606Off Market
- $211,900-- bd-- ba2.1k sqft238 Pollard St, Batesville, MS 38606Off Market
- $183,2003 bd-- ba1.6k sqft238 Pollard St #A, Batesville, MS 38606Off Market
- $210,1003 bd2 ba1.4k sqft717 Boothe St, Batesville, MS 38606Off Market
- $230,2003 bd2 ba1.9k sqft236 Pollard St, Batesville, MS 38606Off Market
Nearby schools
GreatSchools rating
- 5/10Batesville Middle SchoolGrades: 4-5Distance: 0.7 mi
- 3/10Batesville Junior High SchoolGrades: 6-8Distance: 0.7 mi
- 8/10South Panola High SchoolGrades: 9-12Distance: 0.8 mi
Schools provided by the listing agent
- Elementary: Batesville
- High: South Panola
Source: MLS United. This data may not be complete. We recommend contacting the local school district to confirm school assignments for this home.
- Mississippi
- Panola County
- Batesville
- 38606
- 911 Boothe St Unit B-c
