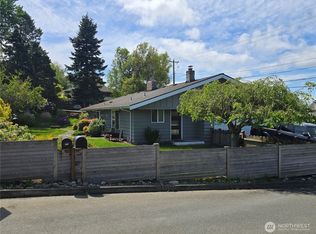
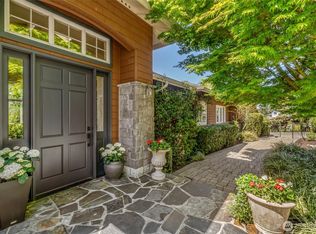
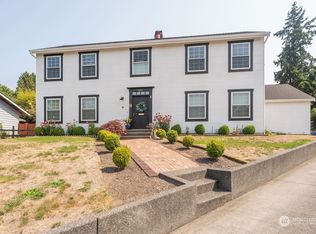
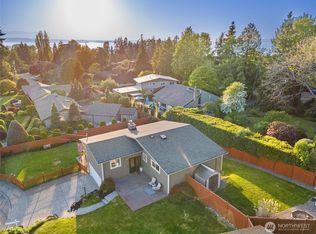
This beautiful home is located just a few blocks from the majestic shores of Puget Sound and only a short distance to the vibrant scene of downtown Edmonds. The main floor features new carpet and paint, a bright sunroom, large deck, relaxing front porch, fireplace in the living room, 1/2 bath, dining area, and kitchen with breakfast bar. Upstairs, you will find fresh carpet and paint, a full bath, and 3 bedrooms, including an expansive primary suite with a walk-in cedar closet, 5-piece bath with large soaking tub, and its own light-filled sunroom/office with views of the Olympics and Puget Sound. Outside has a well-manicured and completely fenced yard, mature landscaping, heirloom rose bushes, and ample gardening space.
Sold
Street View
Zillow last checked:
Listing updated:
Bought with:
Heather Berger, 2679
Windermere Real Estate Midtown
Source: NWMLS as distributed by MLS GRID,MLS#: 2554175
Price history
| Date | Event | Price |
|---|---|---|
| 9/9/2026 | Sold | $1,225,000-3.9%$622/sqft |
Source:  NWMLS as distributed by MLS GRID #2554175 Report a problem NWMLS as distributed by MLS GRID #2554175 Report a problem | ||
| 8/14/2026 | Pending sale | $1,275,000$647/sqft |
Source: NWMLS as distributed by MLS GRID #2554175 Report a problem | ||
| 7/23/2026 | Listed for sale | $1,275,000+6.7%$647/sqft |
Source: NWMLS as distributed by MLS GRID #2554175 Report a problem | ||
| 6/8/2022 | Sold | $1,195,000$607/sqft |
Source: NWMLS as distributed by MLS GRID #1919637 Report a problem | ||
| 5/5/2022 | Pending sale | $1,195,000$607/sqft |
Source: NWMLS as distributed by MLS GRID #1919637 Report a problem | ||
| 4/27/2022 | Listed for sale | $1,195,000+198.8%$607/sqft |
Source: NWMLS as distributed by MLS GRID #1919637 Report a problem | ||
| 10/21/2011 | Sold | $399,950$203/sqft |
Source: NWMLS as distributed by MLS GRID #248888 Report a problem | ||
| 10/7/2011 | Pending sale | $399,950$203/sqft |
Source: Coldwell Banker Bain Associates #248888 Report a problem | ||
| 9/15/2011 | Price change | $399,950-3.6%$203/sqft |
Source: Coldwell Banker Bain Associates #248888 Report a problem | ||
| 8/26/2011 | Price change | $414,950-2.4%$211/sqft |
Source: Coldwell Banker Bain Associates #248888 Report a problem | ||
| 8/13/2011 | Listed for sale | $424,950$216/sqft |
Source: Coldwell Banker Bain Associates #248888 Report a problem | ||
| 8/7/2011 | Pending sale | $424,950$216/sqft |
Source: Coldwell Banker Bain Associates #248888 Report a problem | ||
| 6/2/2011 | Price change | $424,950-3.4%$216/sqft |
Source: Coldwell Banker Bain Associates #248888 Report a problem | ||
| 4/14/2011 | Listed for sale | $439,950-6.4%$223/sqft |
Source: Coldwell Banker Bain Associates #248888 Report a problem | ||
| 7/4/2010 | Listing removed | $469,950$239/sqft |
Source: Windermere Real Estate/GH LLC #66841 Report a problem | ||
| 5/6/2010 | Price change | $469,950-3.1%$239/sqft |
Source: Windermere Real Estate/GH LLC #66841 Report a problem | ||
| 4/23/2010 | Price change | $484,950-2.8%$246/sqft |
Source: Coldwell Banker Bain Associates #48629 Report a problem | ||
| 11/26/2009 | Listed for sale | $499,000+78.2%$253/sqft |
Source: Coldwell Banker Bain Associates #29157014 Report a problem | ||
| 6/18/1999 | Sold | $280,000$142/sqft |
Source: Public Record Report a problem | ||
Get a cash offer in 3 minutes
Find out how much your home could sell for in as little as 3 minutes with a no-obligation cash offer.
Estimated market value
$1,218,900
