Skip main navigation
Off market
  • $1,842,700

    911 Bumble Bee Lane, Topsail Beach, NC 28445

    3beds
    3,097sqft
    Single Family Residence
    Built in 2021
    2,613 Square Feet Lot
    $1,842,700 Zestimate®
    $595/sqft
    $3,580 Estimated rent

    Home value

    $1,842,700

    $1.64M - $2.08M

    $3,580/mo

    Zestimate® history
    Loading
    Loading...

    Owner options

    List your home for rent

    $3,580/mo

    Rent Zestimate®

    Find your next renter with Zillow Rental Manager. Plus, with online applications, you can quickly screen prospective tenants – for free.

    Learn more

    $3,580/mo

    Rent Zestimate®

    Refinance and save

    $10,826/mo

    Est. payment

    Refinancing to a lower rate could help reduce your monthly payments and save thousands over the life of the loan.

    See today's rates

    $10,826/mo

    Est. payment

    Explore your selling options

    Work with a Zillow partner agent

    Leverage their expertise and Zillow's premium Showcase listings to get your home seen by more buyers.

    Get started

    List with your own agent

    Get your home in front of millions of buyers by listing it on Zillow.

    Learn how to do it

    Sell it yourself

    Take full control of how buyers see your home on Zillow by listing For Sale by Owner (FSBO).

    List your home

    What's special

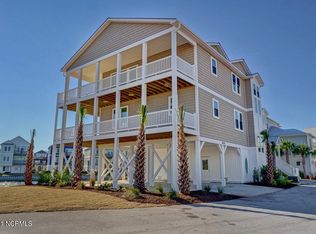
    Amazing opportunity in the gated Queens Grant Community-1 of the last single family residential offerings is now completed. The inviting coastal and comfortable design has views from all angles. This spectacular waterfront home located off the Topsail Sound area known as Banks Channel is professionally decorated and furnished by Lorraine Hayes, an established High Point designer. The reverse floor plan featuring an elevator for your convenience makes it easy to stock the spacious kitchen for fun and entertaining around an expansive granite island and adjoining dining area. The Kitchen is finely appointed with upgraded, stainless Pro-style appliances. Rounding out the top floor is a secondary den that would make a lovely ''work from home'' room with a GRAND view. This gated waterfront community also includes amazing amenities: Private Ocean and Sound accesses, one of the largest pools on the island, hot tub, clubhouse, playground, sports courts, charcoal grills and picnic tables in the recreation pavilion, day docks, and an expansive private boat ramp. Furnished Interior photos provided of similar home packages by same developer.

    This property is off market, which means it's not currently listed for sale or rent on Zillow. This may be different from what's available on other websites or public sources.

    Zillow last checked:

    Listing updated:

    Listed by:

    Michelle R Quinn 910-296-7020,

    Berkshire Hathaway HomeServices Carolina Premier Properties

    Bought with:

    Bowen Real Estate Group

    Keller Williams Transition

    Source: Hive MLS,MLS#: 100279146MLS LogoOriginating MLS: Cape Fear Realtors MLS, Inc.

    Facts & features

    Interior

    Bedrooms & bathrooms
    • Bedrooms: 3
    • Bathrooms: 3
    • Full bathrooms: 3
    Rooms
    • Room types: Master Bedroom, Bedroom 1, Bedroom 2, Living Room, Den, Kitchen
    Primary bedroom
    • Level: First
    Bedroom 1
    • Level: First
    Bedroom 2
    • Level: First
    Den
    • Level: Ground
    Living room
    • Level: Second
    Heating
    • Forced Air, Electric
    Cooling
    • Central Air
    Appliances
    • Included: Vented Exhaust Fan, Gas Oven, Gas Cooktop, Built-In Microwave, Refrigerator, Ice Maker, Disposal, Dishwasher, Convection Oven
    • Laundry: Laundry Closet
    Features
    • Walk-in Closet(s), Vaulted Ceiling(s), High Ceilings, Solid Surface, Elevator, Ceiling Fan(s), Furnished, Pantry, Reverse Floor Plan, Walk-in Shower, Blinds/Shades, Walk-In Closet(s)
    • Flooring: Carpet, LVT/LVP, Tile
    • Basement: None
    • Attic: Access Only
    • Has fireplace: No
    • Fireplace features: None
    • Furnished: Yes
    Interior area
    • Total structure area: 3,097
    • Total interior livable area: 3,097 sqft

    Property

    Parking
    • Total spaces: 2
    • Parking features: On Site, Paved
    • Uncovered spaces: 2
    Accessibility
    • Accessibility features: Accessible Elevator Installed
    Features
    • Levels: Two
    • Stories: 2
    • Patio & porch: Covered, Deck, Porch
    • Exterior features: Outdoor Shower, DP50 Windows
    • Fencing: None
    • Has view: Yes
    • View description: Canal, ICW, Marina, Marsh, Ocean, Sound, Water
    • Has water view: Yes
    • Water view: Canal,Marina,Marsh,Ocean,Sound,Water
    • Waterfront features: Boat Ramp, Bulkhead, Canal Front, Deeded Beach Access, Marina Front, Water Access Comm, Water Depth 4+, Boat Dock
    • Frontage type: Canal Front,Marina Front
    Lot
    • Size: 2,613 Square Feet
    • Dimensions: 37.00 x 64.56 x 37.01 x 65.35
    • Features: Boat Dock, Boat Ramp, Bulkhead, Deeded Beach Access, Water Access Comm, Water Depth 4+
    Details
    • Parcel number: 42139310080000
    • Zoning: PRD-1
    • Special conditions: Standard

    Construction

    Type & style
    • Home type: SingleFamily
    • Property subtype: Single Family Residence
    Materials
    • Vinyl Siding
    • Foundation: Other, Pilings
    • Roof: Metal
    Condition
    • New construction: Yes
    • Year built: 2021

    Utilities & green energy

    • Water: Public
    • Utilities for property: Water Available

    Community & HOA

    Community
    • Security: Security Lights, Smoke Detector(s)
    • Subdivision: Queens Grant
    HOA
    • Has HOA: Yes
    • Amenities included: Waterfront Community, Basketball Court, Boat Dock, Clubhouse, Pool, Gated, Maintenance Common Areas, Maintenance Grounds, Maintenance Roads, Management, Master Insure, Picnic Area, Playground, Ramp, RV/Boat Storage, Sewer, Spa/Hot Tub, Street Lights, Taxes, Trash, Water
    • HOA fee: $5,480 monthly
    • HOA name: Premier Management
    • HOA phone: 910-679-3012
    Location
    • Region: Topsail Beach

    Financial & listing details

    • Price per square foot: $595/sqft
    • Tax assessed value: $205,935
    • Date on market: 4/1/2025
    • Cumulative days on market: 199 days
    • Listing agreement: Exclusive Right To Sell
    • Listing terms: Cash,Conventional
    • Road surface type: Paved

    Price history

    DateEventPrice
    8/5/2021Sold$1,200,000+1.8%$387/sqft
    Source: Hive MLS #100279146 Report a problem
    7/4/2021Pending sale$1,179,000$381/sqft
    Source: Hive MLS #100279146 Report a problem
    7/1/2021Listed for sale$1,179,000$381/sqft
    Source: Hive MLS #100279146 Report a problem

    Public tax history

    Tax history is unavailable.

    Neighborhood: 28445

    Nearby schools

    GreatSchools rating
    Get a cash offer in 3 minutes
    Find out how much your home could sell for in as little as 3 minutes with a no-obligation cash offer.
    Estimated market value
    $1,842,700
    Get a cash offer in 3 minutes
    Find out how much your home could sell for in as little as 3 minutes with a no-obligation cash offer.
    Estimated market value
    $1,842,700