Beautifully renovated home located in the highly sought-after Stone Oak area within the gated community of Panther Creek and acclaimed NEISD schools. This move-in-ready residence features extensive updates including designer lighting, board & batten accents, & fresh paint. The custom kitchen features quartz countertops, herringbone tile backsplash, updated LED lighting, stainless steel appliances including a Bosch dishwasher, GE Profile refrigerator, convection oven, and a unique antique pantry door sourced from a historic downtown San Antonio bank. Additional upgrades include a reverse osmosis drinking water system, whole-home water softener, Nest thermostat, and Ring doorbell. The spacious family room offers a custom-built hidden play area with additional storage, while the mudroom space provides functional organization near the entry. Upstairs, the primary suite offers 500 sq. ft. of living space. The updated bath features quartz countertops, new sinks, fixtures, modern lighting, & marble-look flooring. The secondary bathroom has also been renovated with marble-style hexagon flooring, quartz countertops, updated sinks, fixtures, & lighting. Wood-look tile flooring extends throughout the main level, w/ plush carpeting upstairs. Enjoy outdoor living on the large wooden deck overlooking mature oak trees. Residents enjoy resort style amenities including a pool, playground, and sports courts. This gated community w/ convenient access to shopping, dining, & major highways will not disappoint!
Pending
$381,000
911 Calico Garden, San Antonio, TX 78260
3beds
2,267sqft
Single Family Residence
Built in 2003
6,272 Square Feet Lot
$379,200 Zestimate®
$168/sqft
$165/mo HOA
What's special
Mature oak treesFresh paintBosch dishwasherUpdated led lightingPlush carpeting upstairsWhole-home water softenerStainless steel appliances
- 24 days |
- 864 |
- 67 |
Likely to sell faster than
Zillow last checked:
Listing updated:
Listed by:
Viki Melton TREC #523715 (210) 416-4774,
Stone Oak Realty Services, LLC
Source: LERA MLS,MLS#: 1994865
Facts & features
Interior
Bedrooms & bathrooms
- Bedrooms: 3
- Bathrooms: 3
- Full bathrooms: 2
- 1/2 bathrooms: 1
Primary bedroom
- Features: Split, Sitting Room, Walk-In Closet(s), Ceiling Fan(s), Full Bath
- Level: Upper
- Area: 378
- Dimensions: 21 x 18
Bedroom 2
- Area: 168
- Dimensions: 14 x 12
Bedroom 3
- Area: 168
- Dimensions: 14 x 12
Primary bathroom
- Features: Double Vanity, Soaking Tub
- Area: 105
- Dimensions: 15 x 7
Dining room
- Area: 132
- Dimensions: 12 x 11
Kitchen
- Area: 91
- Dimensions: 13 x 7
Living room
- Area: 340
- Dimensions: 20 x 17
Heating
- Central, 1 Unit, Electric
Cooling
- Central Air, Heat Pump, Zoned
Appliances
- Included: Self Cleaning Oven, Microwave, Range, Disposal, Dishwasher, Plumbed For Ice Maker, Electric Water Heater, Plumb for Water Softener
- Laundry: Main Level, Washer Hookup, Dryer Connection
Features
- One Living Area, Separate Dining Room, Eat-in Kitchen, Two Eating Areas, Kitchen Island, Breakfast Bar, Utility Room Inside, All Bedrooms Upstairs, 1st Floor Lvl/No Steps, High Ceilings, Open Floorplan, Telephone, Walk-In Closet(s), Ceiling Fan(s), Chandelier, Solid Counter Tops
- Flooring: Carpet, Ceramic Tile
- Windows: Double Pane Windows, Window Coverings
- Has basement: No
- Number of fireplaces: 1
- Fireplace features: One, Living Room, Gas Logs Included, Gas, Gas Starter, Glass Doors
Interior area
- Total interior livable area: 2,267 sqft
Video & virtual tour
Property
Parking
- Total spaces: 2
- Parking features: Two Car Garage, Garage Door Opener
- Garage spaces: 2
Features
- Levels: Two
- Stories: 2
- Patio & porch: Patio, Deck
- Exterior features: Rain Gutters
- Pool features: None, Community
- Fencing: Privacy
Lot
- Size: 6,272 Square Feet
- Features: Curbs, Street Gutters, Sidewalks, Streetlights, Fire Hydrant w/in 500'
- Residential vegetation: Mature Trees, Mature Trees (ext feat)
Details
- Parcel number: 192160190210
Construction
Type & style
- Home type: SingleFamily
- Property subtype: Single Family Residence
Materials
- Brick, Fiber Cement
- Foundation: Slab
- Roof: Composition
Condition
- Pre-Owned
- New construction: No
- Year built: 2003
Details
- Builder name: Gordon Hartman
Utilities & green energy
- Electric: CPS
- Gas: CPS
- Sewer: SAWS, Sewer System
- Water: SAWS, Water System
Green energy
- Water conservation: Water-Smart Landscaping, Low Flow Commode
Community & HOA
Community
- Features: Clubhouse, Playground, Sports Court, BBQ/Grill, Basketball Court, School Bus
- Security: Smoke Detector(s), Controlled Access
- Subdivision: Panther Creek At Stone O
HOA
- Has HOA: Yes
- HOA fee: $165 monthly
- HOA name: PANTHER CREEK OF STONE OAK HOA
Location
- Region: San Antonio
Financial & listing details
- Price per square foot: $168/sqft
- Tax assessed value: $346,090
- Annual tax amount: $7,847
- Price range: $381K - $381K
- Date on market: 6/25/2026
- Cumulative days on market: 25 days
- Listing terms: Conventional,FHA,VA Loan,TX Vet,Cash
- Road surface type: Paved, Asphalt
Estimated market value
$379,200
$360,000 - $398,000
$2,174/mo
Price history
| Date | Event | Price |
|---|---|---|
| 7/10/2026 | Pending sale | $381,000$168/sqft |
Source:  LERA MLS #1994865 Report a problem LERA MLS #1994865 Report a problem | ||
| 7/8/2026 | Contingent | $381,000$168/sqft |
Source: LERA MLS #1994865 Report a problem | ||
| 6/25/2026 | Listed for sale | $381,000+43.8%$168/sqft |
Source: LERA MLS #1994865 Report a problem | ||
| 6/2/2022 | Listing removed | -- |
Source: Zillow Rental Manager Report a problem | ||
| 5/27/2022 | Listed for rent | $2,740$1/sqft |
Source: Zillow Rental Manager Report a problem | ||
| 7/23/2019 | Sold | -- |
Source: LERA MLS #1392874 Report a problem | ||
| 7/13/2019 | Pending sale | $265,000$117/sqft |
Source: South Texas Realty Services #1392874 Report a problem | ||
| 6/21/2019 | Listed for sale | $265,000+40.6%$117/sqft |
Source: South Texas Realty Services #1392874 Report a problem | ||
| 2/4/2016 | Sold | -- |
Source: LERA MLS #1150292 Report a problem | ||
| 10/6/2008 | Sold | -- |
Source: Agent Provided Report a problem | ||
| 8/9/2008 | Listed for sale | $188,500$83/sqft |
Source: Keller Williams Realty #736496 Report a problem | ||
Public tax history
| Year | Property taxes | Tax assessment |
|---|---|---|
| 2025 | $5,688 -7.1% | $346,090 |
| 2024 | $6,125 +9.7% | $346,090 +10% |
| 2023 | $5,583 -10% | $314,636 +10% |
| 2022 | $6,201 +1.3% | $286,033 +10% |
| 2021 | $6,119 | $260,030 +3.4% |
| 2020 | $6,119 +3.3% | $251,410 +3.9% |
| 2019 | $5,922 | $241,930 +1.6% |
| 2018 | $5,922 +2.7% | $238,210 +4.1% |
| 2017 | $5,765 -0.8% | $228,740 +6.1% |
| 2016 | $5,812 +8.7% | $215,680 +4.6% |
| 2015 | $5,348 | $206,260 +6.6% |
| 2014 | $5,348 | $193,510 +11.4% |
| 2013 | -- | $173,780 +5.4% |
| 2012 | -- | $164,920 -7.1% |
| 2011 | -- | $177,550 -0.8% |
| 2010 | -- | $179,070 |
| 2009 | -- | $179,070 +0.1% |
| 2008 | -- | $178,920 +2.4% |
| 2007 | -- | $174,760 +10.7% |
| 2006 | -- | $157,920 +2.7% |
| 2005 | -- | $153,760 |
| 2004 | -- | -- |
Find assessor info on the county website
Monthly payment
Est. payment
Payment breakdown
Explore the cost of this home by adjusting the details. Changes won't be saved.Climate risks
Neighborhood: 78260
Nearby schools
GreatSchools rating
- 10/10Wilderness Oak Elementary SchoolGrades: PK-5Distance: 1.2 mi
- 10/10Lopez Middle SchoolGrades: 6-8Distance: 0.9 mi
- 8/10Reagan High SchoolGrades: 9-12Distance: 2.9 mi
Schools provided by the listing agent
- Elementary: Wilderness Oak Elementary
- Middle: Lopez
- High: Ronald Reagan
- District: North East I.S.D.
Source: LERA MLS. This data may not be complete. We recommend contacting the local school district to confirm school assignments for this home.
- $347,3004 bd2 ba2.3k sqft907 Calico Gdn, San Antonio, TX 78260Off Market
- $318,3004 bd2 ba2.2k sqft915 Calico Gdn, San Antonio, TX 78260Off Market
- $--4 bd3 ba2.3k sqft919 Calico Gdn, San Antonio, TX 78260Sold
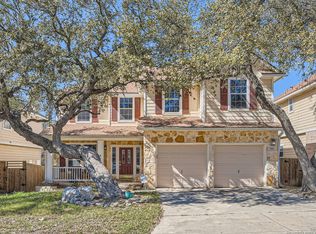
- $356,2003 bd2 ba1.9k sqft903 Calico Gdn, San Antonio, TX 78260Off Market

- $---- bd-- ba-- sqft23919 Calico Chas, San Antonio, TX 78260Off Market
- $---- bd-- ba-- sqft23627 Calico Chas, San Antonio, TX 78260Off Market
- $---- bd-- ba-- sqft23806 Calico Chas, San Antonio, TX 78260Off Market
- $---- bd-- ba-- sqft23615 Calico Chas, San Antonio, TX 78260Off Market
A local agent can set up tours, give advice and negotiate with sellers.
Similar homes
- $375,0003 bd2 ba1.8k sqft430 MESA LOOP, San Antonio, TX 78258For Sale

 MLS ID #1999039, Brian Skelton TREC #624279, BHHS Don Johnson REALTORS -Spr. LERA MLS
 - $440,0003 bd2 ba2.3k sqft25003 Woodmont, San Antonio, TX 78260For Sale
 MLS ID #1994785, Christyne Bongiorno TREC #703644, Keller Williams City-View. LERA MLS
 - $419,9003 bd2 ba2.3k sqft26030 STARLING HL, San Antonio, TX 78260For Sale
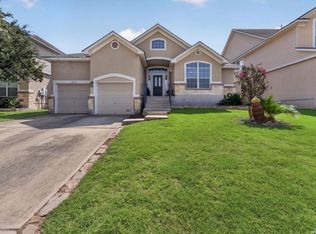 MLS ID #1997422, Juliet Mendoza TREC #845962, LIVE REALTY, LLC. LERA MLS
 - $399,9904 bd2 ba2k sqft21009 PEDREGOSO LN, San Antonio, TX 78258For Sale
 MLS ID #1995693, Susan Brand TREC #635039, Coldwell Banker D'Ann Harper. LERA MLS
 - $346,9004 bd3 ba2.1k sqft20511 View Meadow, San Antonio, TX 78258For SaleMLS ID #1964489, Kelton Day TREC #652373, Keller Williams Legacy. LERA MLS
- $425,0004 bd3 ba2.5k sqft1235 Ganton, San Antonio, TX 78260For SaleMLS ID #1959124, Lorena Pena Henderson TREC #493562, RE/MAX Associates. LERA MLS
- $424,9994 bd2 ba2.4k sqft407 Cushing, San Antonio, TX 78258For SaleMLS ID #1971768, Andrea Barton TREC #810920, Keeping It Realty. LERA MLS
- $329,9993 bd3 ba2.4k sqft25919 Torch Lily, San Antonio, TX 78260For SaleMLS ID #1937563, Angela Hayden TREC #621488, Hayden Investments, LLC. LERA MLS
- $364,0003 bd3 ba2.2k sqft2227 Mountain Mist, San Antonio, TX 78258For SaleMLS ID #1956826, Shane Neal TREC #608871, eXp Realty. LERA MLS
- $455,0004 bd3 ba2.6k sqft815 Stoneway Dr, San Antonio, TX 78258For SaleMLS ID #1994696, Michael Gillispie TREC #710459, Kuper Sotheby's Int'l Realty. LERA MLS
- $415,0004 bd3 ba3.3k sqft123 IMPALA CIR, San Antonio, TX 78259For SaleMLS ID #1999537, Tamara Price TREC #572393, Real Broker, LLC. LERA MLS
- $410,0003 bd2 ba2.1k sqft3606 Windy Ridge Ct, San Antonio, TX 78259For SaleMLS ID #1956019, Ana Warmke TREC #700616, Keller Williams Heritage. LERA MLS
- $359,0003 bd3 ba1.9k sqft834 Magnolia Mist, San Antonio, TX 78216For SaleMLS ID #1967891, Matthew Resnick TREC #561533, Kuper Sotheby's Int'l Realty. LERA MLS
- $445,0004 bd3 ba2.6k sqft26810 Spiral Canyon, San Antonio, TX 78261For SaleMLS ID #1999294, Kristen Schramme TREC #568432, Keller Williams Legacy. LERA MLS
- $375,0004 bd3 ba2.5k sqft67 CROSS CYN, San Antonio, TX 78247For SaleMLS ID #1969643, Ronnie Trevino TREC #588899, Resi Realty, LLC. LERA MLS
- $360,0004 bd3 ba2.8k sqft17210 Darien Wing, San Antonio, TX 78247For SaleMLS ID #1999416, Stacy Cardenas TREC #639629, Fathom Realty LLC. LERA MLS
- $389,9004 bd3 ba2k sqft5726 Chestnut Xing, San Antonio, TX 78266For SaleMLS ID #1932584, John Garcia TREC #729752, Keller Williams Heritage. LERA MLS
- $435,0004 bd3 ba2.6k sqft2738 SUMMIT VW, San Antonio, TX 78261For SaleMLS ID #1967422, Rachel Wallace TREC #646958, eXp Realty. LERA MLS
- $379,9003 bd3 ba1.6k sqft1145 W Mistletoe Ave, San Antonio, TX 78201For SaleMLS ID #1969947, Kaitlyn Brown TREC #635745, BHHS Don Johnson Realtors - SA. LERA MLS
- $350,0003 bd3 ba2.4k sqft12326 Stable Pass, San Antonio, TX 78249For SaleMLS ID #1992989, Samantha Vandenheuvel TREC #789547, Exquisite Properties, LLC. LERA MLS
