Skip main navigation
Sold for $470,000
  • $470,000

    911 Camden Ave, Salisbury, MD 21801

    4beds
    3,450sqft
    Single Family Residence
    Built in 1920
    0.76 Acres Lot
    $479,600 Zestimate®
    $136/sqft
    $2,267 Estimated rent

    Home value

    $479,600

    $403,000 - $571,000

    $2,267/mo

    Zestimate® history
    Loading
    Loading...

    Owner options

    List your home for rent

    $2,267/mo

    Rent Zestimate®

    Find your next renter with Zillow Rental Manager. Plus, with online applications, you can quickly screen prospective tenants – for free.

    Learn more

    $2,267/mo

    Rent Zestimate®

    Refinance and save

    $2,830/mo

    Est. payment

    Refinancing to a lower rate could help reduce your monthly payments and save thousands over the life of the loan.

    See today's rates

    $2,830/mo

    Est. payment

    Explore your selling options

    Work with a Zillow partner agent

    Leverage their expertise and Zillow's premium Showcase listings to get your home seen by more buyers.

    Get started

    List with your own agent

    Get your home in front of millions of buyers by listing it on Zillow.

    Learn how to do it

    Sell it yourself

    Take full control of how buyers see your home on Zillow by listing For Sale by Owner (FSBO).

    List your home

    What's special

    Yard spaceWood stovePocket doorsCraftsman style newel postsCustom mouldingsFrench doorsCustom tile
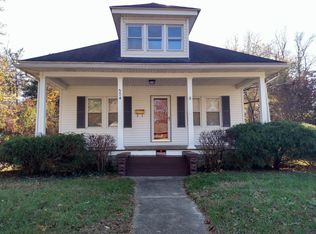
    NEW PRICE! Looking for a home with the perfect balance of modern comforts and classic charm......you have found it! 911 Camden Ave is ideally situated on a large corner lot a short walk from the campus of Salisbury University and the thriving downtown Arts & Entertainment District in Salisbury. The home is also a short drive to the resort beaches of Ocean City and natural beauty of Assateague National Seashore- this is truly the perfect location to live, work, AND play. The modern amenities and updates throughout this home include: new appliances, custom kitchen cabinets & counters, roof, paint, electrical and plumbing updates, and 3 zone heating & cooling. These structural and mechanical enhancements are coupled with many hard-to-find classic features such as: pocket doors, built-in shelving and corner cupboard, french doors, craftsman style newel posts on the main staircase, exposed beam ceiling in kitchen area and 3rd floor bedroom suite, hardwood flooring and custom mouldings. The flow of the first floor is perfect for day-to-day living or entertaining friends and family- every room is open, inviting, and flooded with natural sunlight! The foyer is flanked by the dining room on the left and a large living room on the right that flows to a sunroom (with 2 sided fireplace in-between) or out a set of glass french doors to the spacious rear deck. Between the dining room and kitchen there is a full bath with custom tile as well as access to the basement. The kitchen area is open to an additional living area with vaulted, exposed beam ceilings, skylights, built-in shelving and wood stove. The kitchen offers plenty of countertop work space, cabinet storage, and new stainless appliances including 2 ovens. Downstairs in the basement is a cheery laundry area complete with black & white checkerboard tile, multiple storage rooms, and outside-access stairs. The second floor of this home (accessible by front OR back stairwell) features 3 spacious bedrooms and one full bath with custom tile, clawfoot tub, and separate shower. The 3rd level offers a large open space with built-in benches, shelving, and walk-in closet off of the full bath. There are endless possibilities here: separate bedroom suite, private home office, dedicated hobby & craft room, or in-home gym. This home is positioned on a double lot totaling .76 acres and offers yard space for any and all activities, even the future addition of a pool! Be sure to check out all of the photos of this beautiful home, and make your appointment soon- this opportunity will not last!

    Zillow last checked:

    Listing updated:

    Listed by:

    Sally Todd Stout 410-726-3506,

    Berkshire Hathaway HomeServices PenFed Realty - OP

    Bought with:

    Unrepresented Buyer

    Unrepresented Buyer Office

    Source: Bright MLS,MLS#: MDWC2014910MLS Logo

    Facts & features

    Interior

    Bedrooms & bathrooms
    • Bedrooms: 4
    • Bathrooms: 3
    • Full bathrooms: 3
    • Main level bathrooms: 1
    Rooms
    • Room types: Living Room, Dining Room, Bedroom 2, Bedroom 3, Kitchen, Family Room, Foyer, Bedroom 1, Sun/Florida Room, Bathroom 1, Bathroom 2
    Basement
    • Area: 896
    Heating
    • Radiator, Forced Air, Natural Gas
    Cooling
    • Central Air, Electric
    Appliances
    • Included: Dishwasher, Disposal, Dryer, Energy Efficient Appliances, Exhaust Fan, Microwave, Oven/Range - Gas, Double Oven, Refrigerator, Stainless Steel Appliance(s), Washer, Water Heater, Gas Water Heater
    • Laundry: Has Laundry, Lower Level
    Features
    • Additional Stairway, Breakfast Area, Built-in Features, Cedar Closet(s), Ceiling Fan(s), Chair Railings, Crown Molding, Dining Area, Exposed Beams, Family Room Off Kitchen, Formal/Separate Dining Room, Kitchen Island, Bathroom - Stall Shower, Wainscotting, Upgraded Countertops, Bathroom - Tub Shower, Walk-In Closet(s)
    • Flooring: Hardwood, Ceramic Tile, Wood
    • Doors: French Doors, Storm Door(s)
    • Windows: Double Hung, Screens, Skylight(s), Window Treatments
    • Basement: Interior Entry,Partial,Concrete,Walk-Out Access
    • Number of fireplaces: 2
    • Fireplace features: Gas/Propane, Mantel(s), Other, Wood Burning Stove
    Interior area
    • Total structure area: 4,346
    • Total interior livable area: 3,450 sqft
    • Finished area above ground: 3,450
    • Finished area below ground: 0

    Property

    Parking
    • Parking features: Concrete, Driveway
    • Has uncovered spaces: Yes
    Accessibility
    • Accessibility features: 2+ Access Exits
    Features
    • Levels: Three
    • Stories: 3
    • Patio & porch: Deck, Porch
    • Exterior features: Lawn Sprinkler
    • Pool features: None
    • Fencing: Wood
    • Has view: Yes
    • View description: Garden
    Lot
    • Size: 0.76 Acres
    • Features: Backs to Trees, Cleared, Corner Lot, Landscaped, Rear Yard, SideYard(s), Front Yard, Corner Lot/Unit
    Details
    • Additional structures: Above Grade, Below Grade
    • Parcel number: 2313034168
    • Zoning: R10
    • Special conditions: Standard

    Construction

    Type & style
    • Home type: SingleFamily
    • Architectural style: Victorian
    • Property subtype: Single Family Residence
    Materials
    • Stick Built
    • Foundation: Block
    • Roof: Architectural Shingle
    Condition
    • New construction: No
    • Year built: 1920

    Utilities & green energy

    • Sewer: Public Sewer
    • Water: Public
    • Utilities for property: Natural Gas Available

    Community & HOA

    Community
    • Subdivision: None Available
    HOA
    • Has HOA: No
    Location
    • Region: Salisbury
    • Municipality: Salisbury

    Financial & listing details

    • Price per square foot: $136/sqft
    • Tax assessed value: $285,200
    • Annual tax amount: $5,681
    • Date on market: 8/29/2024
    • Listing agreement: Exclusive Right To Sell
    • Exclusions: Staging Items
    • Ownership: Fee Simple

    Price history

    DateEventPrice
    3/5/2025Sold$470,000-5.2%$136/sqft
    Source: Bright MLS #MDWC2014910 Report a problem
    2/25/2025Pending sale$496,000$144/sqft
    Source: Bright MLS #MDWC2014910 Report a problem
    2/7/2025Contingent$496,000$144/sqft
    Source: Bright MLS #MDWC2014910 Report a problem
    9/19/2024Price change$496,000-4.4%$144/sqft
    Source: Bright MLS #MDWC2014910 Report a problem
    8/29/2024Listed for sale$519,000-9.7%$150/sqft
    Source: Bright MLS #MDWC2014910 Report a problem
    8/13/2024Listing removed--
    Source: Bright MLS #MDWC2012662 Report a problem
    3/26/2024Listed for sale$575,000$167/sqft
    Source: Bright MLS #MDWC2012662 Report a problem
    3/15/2024Contingent$575,000$167/sqft
    Source: Bright MLS #MDWC2012662 Report a problem
    2/28/2024Listed for sale$575,000-14.8%$167/sqft
    Source: Bright MLS #MDWC2012662 Report a problem
    11/7/2023Listing removed$675,000$196/sqft
    Source: Bright MLS #MDWC2010190 Report a problem
    9/6/2023Price change$675,000-3.6%$196/sqft
    Source: Bright MLS #MDWC2010190 Report a problem
    7/13/2023Listed for sale$700,000+172.4%$203/sqft
    Source: Bright MLS #MDWC2010190 Report a problem
    11/8/2012Sold$257,000-1.1%$74/sqft
    Source: Public Record Report a problem
    3/17/2012Price change$259,900-13.1%$75/sqft
    Source: Long & Foster Real Estate #473813 Report a problem
    10/11/2011Price change$299,000-9.4%$87/sqft
    Source: Long & Foster Real Estate #473813 Report a problem
    7/21/2011Listed for sale$330,000$96/sqft
    Source: Long & Foster Real Estate #473813 Report a problem

    Public tax history

    YearProperty taxesTax assessment
    2025$2,729 -52%$296,067 +3.8%
    2024$5,681 +0.9%$285,200 +2.9%
    2023$5,630 +4.4%$277,267 -2.8%
    2022$5,393 +1.9%$285,200 +9.1%
    2021$5,290 +0.4%$261,400 +0.4%
    2020$5,267 +0.1%$260,267 -0.4%
    2019$5,260 +0.2%$261,400 +1.3%
    2018$5,250 +10.8%$258,000 +12.2%
    2017$4,739 +62%$229,933 +13.9%
    2016$2,925 $201,867 +16.1%
    2015$2,925 $173,800
    2014$2,925 $173,800 -0.9%
    2013-- $175,300 -22.6%
    2012-- $226,600
    2011-- $226,600
    2010-- $226,600 -24.5%
    2009-- $300,010 +15.8%
    2008-- $259,076 +18.8%
    2007-- $218,143 +17%
    2006-- $186,390 +9.7%
    2005-- $169,912 +10.7%
    2004-- $153,436 +12%
    2003-- $136,960
    2002-- $136,960
    2001-- $136,960
    Find assessor info on the county website

    Neighborhood: Camden Avenue

    Nearby schools

    GreatSchools rating
    Schools provided by the listing agent
    • Elementary: Pinehurst
    • Middle: Bennett
    • High: James M. Bennett
    • District: Wicomico County Public Schools

    Source: Bright MLS. This data may not be complete. We recommend contacting the local school district to confirm school assignments for this home.

    Get a cash offer in 3 minutes
    Find out how much your home could sell for in as little as 3 minutes with a no-obligation cash offer.
    Estimated market value
    $479,600
    Get a cash offer in 3 minutes
    Find out how much your home could sell for in as little as 3 minutes with a no-obligation cash offer.
    Estimated market value
    $479,600