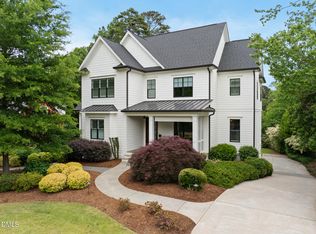
Nestled in one of Raleigh's most desirable locations, this beautifully crafted home by L&L of Raleigh offers nearly 4,000 square feet of thoughtfully designed living space just minutes from the Village District and Downtown Raleigh. Built in 2019, the residence combines timeless architectural details with modern conveniences, creating an exceptional opportunity in the heart of the city. A charming rocking chair front porch welcomes guests into a stunning foyer featuring herringbone-patterned hardwood floors. The elegant dining room showcases a coffered ceiling and detailed wainscoting, while hardwood flooring extends throughout the home and wood shutters enhance most rooms. The spacious family room features custom built-in bookshelves and a gas log fireplace, seamlessly connecting through pocket French doors to a sunroom with a second fireplace and access to the screened porch, creating inviting spaces for both everyday living and entertaining. The gourmet kitchen is designed to impress with quartz countertops, a large center island with bar seating, a farm sink, walk-in pantry, built-in beverage cooler and a six-burner Thermador gas range complete with double ovens and griddle. An adjacent breakfast area provides comfortable casual dining. The main-level primary suite serves as a private retreat, featuring a tray ceiling, custom walk-in closet, and a luxurious spa-inspired bath with a freestanding air tub, separate tiled shower and dual-sink vanity. Additional conveniences include a main-floor laundry room and a built-in desk and drop zone just inside the garage entrance. Upstairs, three generously sized bedrooms each offer custom wood accent walls and walk-in closets. Two expansive bonus rooms provide exceptional flexibility and can easily serve as a playroom, home office, media room, fitness space, or potential fifth bedroom. Outdoor living is equally inviting with a screened porch featuring privacy louvers and a brick herringbone-patterned patio overlooking the fully fenced, newly sodded backyard. Additional highlights include a two-car garage, tankless water heater, Nest thermostats, and three HVAC systems, including a dedicated unit added in 2021 for the bonus room expansion over the garage. Offering exceptional craftsmanship, versatile living spaces, and an unbeatable Inside-the-Beltline location with easy access to shopping, dining and entertainment, this home delivers the perfect blend of comfort, convenience, and style.
For sale
$1,800,000
911 Canterbury Rd, Raleigh, NC 27607
4beds
3,967sqft
:
Get pre-qualified$10,247/mo
Single Family Residence, Residential
Built in 2019
9,147 Square Feet Lot
$-- Zestimate®
$454/sqft
$-- HOA
What's special
Gas log fireplaceRocking chair front porchBrick herringbone-patterned patioTwo-car garageMain-floor laundry roomFarm sinkWalk-in pantry
- 34 days |
- 879 |
- 31 |
Zillow last checked:
Listing updated:
Listed by:
Mollie Owen 919-602-2713,
Hodge & Kittrell Sotheby's Int,
Haley O'Neal 704-640-4742,
Hodge & Kittrell Sotheby's Int
Source: Doorify MLS,MLS#: 10176000
Facts & features
Interior
Bedrooms & bathrooms
- Bedrooms: 4
- Bathrooms: 4
- Full bathrooms: 3
- 1/2 bathrooms: 1
Heating
- Central, None
Cooling
- Central Air
Appliances
- Included: Built-In Gas Range, Built-In Refrigerator, Dishwasher, Microwave, Range Hood, Stainless Steel Appliance(s), Tankless Water Heater, Wine Cooler
- Laundry: Laundry Room, Main Level
Features
- Bathtub/Shower Combination, Bookcases, Built-in Features, Ceiling Fan(s), Coffered Ceiling(s), Crown Molding, Double Vanity, Eat-in Kitchen, Entrance Foyer, Kitchen Island, Open Floorplan, Pantry, Master Downstairs, Quartz Counters, Recessed Lighting, Smooth Ceilings, Tray Ceiling(s), Walk-In Closet(s), Walk-In Shower, Water Closet
- Flooring: Hardwood, Tile
Interior area
- Total structure area: 3,967
- Total interior livable area: 3,967 sqft
- Finished area above ground: 3,967
- Finished area below ground: 0
Property
Parking
- Total spaces: 4
- Parking features: Attached, Driveway, Garage, Garage Faces Side
- Attached garage spaces: 2
- Uncovered spaces: 2
Features
- Levels: Two
- Stories: 1
- Patio & porch: Covered, Front Porch, Patio, Rear Porch
- Exterior features: Fenced Yard
- Fencing: Back Yard, Fenced
- Has view: Yes
Lot
- Size: 9,147 Square Feet
- Features: Back Yard, Front Yard
Details
- Parcel number: 0794850506
- Zoning: R-6
- Special conditions: Standard
Construction
Type & style
- Home type: SingleFamily
- Architectural style: Traditional
- Property subtype: Single Family Residence, Residential
Materials
- Brick
- Roof: Asphalt, Shingle
Condition
- New construction: No
- Year built: 2019
Utilities & green energy
- Sewer: Public Sewer
- Water: Public
Community & HOA
Community
- Subdivision: Forest Hills
HOA
- Has HOA: No
Location
- Region: Raleigh
Financial & listing details
- Price per square foot: $454/sqft
- Tax assessed value: $453,322
- Annual tax amount: $12,622
- Date on market: 6/24/2026
Estimated market value
Not available
Estimated sales range
Not available
$5,043/mo
Price history
| Date | Event | Price |
|---|---|---|
| 6/24/2026 | Listed for sale | $1,800,000+3.6%$454/sqft |
Source:  Doorify MLS #10176000 Report a problem Doorify MLS #10176000 Report a problem | ||
| 7/8/2025 | Sold | $1,737,500-3.2%$438/sqft |
Source: Doorify MLS #10099040 Report a problem | ||
| 6/2/2025 | Pending sale | $1,795,000$452/sqft |
Source: Doorify MLS #10099040 Report a problem | ||
| 5/28/2025 | Listed for sale | $1,795,000+84.2%$452/sqft |
Source: Doorify MLS #10099040 Report a problem | ||
| 7/31/2019 | Sold | $974,245$246/sqft |
Source: Agent Provided Report a problem | ||
Public tax history
| Year | Property taxes | Tax assessment |
|---|---|---|
| 2017 | $4,736 | $453,322 |
| 2016 | -- | $453,322 +8% |
| 2015 | $2,193 +5.4% | $419,782 |
| 2014 | $2,081 | $419,782 |
| 2013 | -- | $419,782 |
| 2012 | -- | $419,782 |
| 2011 | -- | $419,782 |
| 2010 | -- | $419,782 |
| 2009 | -- | $419,782 |
| 2008 | -- | -- |
| 2007 | -- | -- |
| 2006 | -- | -- |
| 2005 | -- | -- |
| 2004 | -- | -- |
| 2003 | -- | -- |
| 2002 | -- | -- |
| 2001 | -- | -- |
Find assessor info on the county website
Monthly payment
Est. payment
Payment breakdown
Explore the cost of this home by adjusting the details. Changes won't be saved.Climate risks
Neighborhood: Wade
Nearby schools
GreatSchools rating
- 6/10Olds ElementaryGrades: PK-5Distance: 0.4 mi
- 7/10Martin MiddleGrades: 6-8Distance: 1.3 mi
- 7/10Needham Broughton HighGrades: 9-12Distance: 1 mi
Schools provided by the listing agent
- Elementary: Wake - Olds Elementary
- Middle: Wake - Martin Middle
- High: Wake - Needham Broughton High
Source: Doorify MLS. This data may not be complete. We recommend contacting the local school district to confirm school assignments for this home.
- $1,737,500-- bd4 ba3.9k sqft911 Canterbury Rd, Raleigh, NC 27607Sold
- $1,310,0004 bd4 ba3.3k sqft913 Canterbury Rd, Raleigh, NC 27605Sold
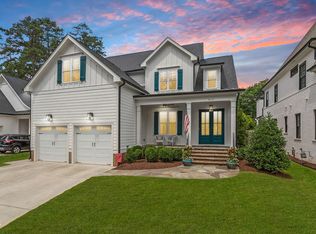
- $735,700-- bd2 ba1.6k sqft909 Canterbury Rd, Raleigh, NC 27607Off Market
- $1,867,6005 bd6 ba4.8k sqft915 Canterbury, Raleigh, NC 27607Off Market
- $---- bd-- ba-- sqft913 Canterbury Rd, Raleigh, NC 27607Off Market
- $1,828,600-- bd3 ba4.7k sqft915 Canterbury Rd, Raleigh, NC 27607Off Market
- $688,7002 bd1 ba1k sqft907 Canterbury Rd, Raleigh, NC 27607Off Market
- $726,500-- bd2 ba1.7k sqft2705 Barmettler St, Raleigh, NC 27607Off Market
A local agent can set up tours, give advice and negotiate with sellers.
Similar homes
- $2,225,0004 bd5 ba4.4k sqft906 Brooks Ave, Raleigh, NC 27607For Sale
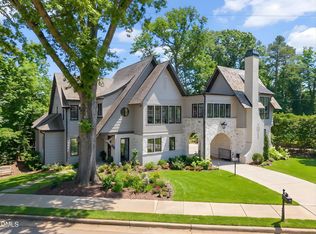
 MLS ID #10149580, Jane Jordan. Doorify MLS
 - $1,659,0005 bd6 ba4k sqft2615 Davis St, Raleigh, NC 27608For Sale
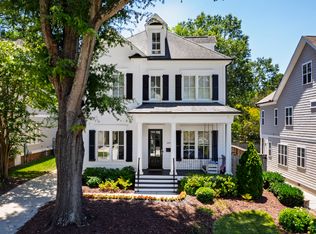 MLS ID #10178766, Elizabeth Mordecai. Doorify MLS
 - $1,600,0004 bd4 ba3.6k sqft630 Daniels St, Raleigh, NC 27605For Sale
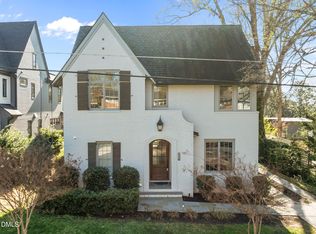 MLS ID #10154288, Mary Olivia Tatum. Doorify MLS
 - $2,300,0005 bd5 ba4.9k sqft206 Furches St, Raleigh, NC 27607For Sale
 MLS ID #10163903, Amanda Kondrasov. Doorify MLS
 - $1,925,0005 bd5 ba3.8k sqft1225 Dixie Trl, Raleigh, NC 27607New ConstructionMLS ID #10103906, Jim Allen. Doorify MLS
- $1,995,0004 bd4 ba4.6k sqft3312 Alleghany Dr, Raleigh, NC 27609For SaleMLS ID #10175562, Howard Jacobson. Doorify MLS
- $1,595,0004 bd4 ba3.2k sqft2714 Saint Marys St, Raleigh, NC 27609For SaleMLS ID #10179284, Suiter Ragland. Doorify MLS
- $2,150,0005 bd5 ba5.1k sqft1000 Canterbury Rd, Raleigh, NC 27607New ConstructionMLS ID #10109996, Jim Allen. Doorify MLS
- $1,650,0004 bd5 ba4.7k sqft4005 George V Strong Wynd, Raleigh, NC 27612For SaleMLS ID #10173973, Travis Groome. Doorify MLS
- $1,395,0004 bd4 ba3k sqft3118 Hines Dr, Raleigh, NC 27609For SaleMLS ID #10169665, Frank DeRonja. Doorify MLS
- $2,299,0006 bd6 ba4.3k sqft3442 Redbud Ln, Raleigh, NC 27607New ConstructionMLS ID #10155512, Jim Allen. Doorify MLS
- $1,750,0004 bd6 ba4.3k sqft10773 Trego Trl, Raleigh, NC 27614For SaleMLS ID #10160676, Nicolle Bowers. Doorify MLS
- $1,650,0004 bd5 ba3.5k sqft625 Glascock St, Raleigh, NC 27604New ConstructionMLS ID #10106167, Jim Allen. Doorify MLS
- $2,350,0005 bd5 ba5.5k sqft2805 Anderson Dr, Raleigh, NC 27608For SaleMLS ID #10168958, Gretchen Coley. Doorify MLS
- $2,499,9005 bd5 ba4.5k sqft1609 Ridge Rd, Raleigh, NC 27607New ConstructionMLS ID #10121886, Jamie Buckley. Doorify MLS
- $1,599,8884 bd5 ba4k sqft2721 Sanctuary Woods Ln, Raleigh, NC 27606For SaleMLS ID #10155528, Gretchen Coley. Doorify MLS
- $2,450,0005 bd6 ba4.4k sqft3317 Hampton Rd, Raleigh, NC 27607New ConstructionMLS ID #10141791, Jim Allen. Doorify MLS
- $2,370,0004 bd5 ba4.5k sqft1201 Glendale Dr, Raleigh, NC 27612For SaleMLS ID #10170693, Steve Wall. Doorify MLS
- $2,375,0006 bd6 ba4.9k sqft2615 Hazelwood Dr, Raleigh, NC 27608For SaleMLS ID #10176558, Jeff Horton. Doorify MLS
- $2,670,0005 bd6 ba4.8k sqft2907 Churchill Rd, Raleigh, NC 27607New ConstructionMLS ID #10125530, Jacquelyn Walker Raynor. Doorify MLS
