Diamond in the rough and priced accordingly (last end unit in this neighborhood sold for $440,000) This three-bedroom, two-and-a-half-bath end-unit townhome offers an inviting layout with abundant natural light from extra windows on three sides. The main level features beautiful hardwood floors and an open design that connects each living space. As you step into the home into the foyer there is a formal living room on one one side and a bright dining room on the other side with a bay window which creates a perfect spot for both everyday meals and gatherings with friends. The kitchen is ideal for cooking and entertaining, with granite countertops, a center island with seating, and plenty of cabinetry for storage. It flows directly into the family room, where a gas fireplace sets a cozy tone for movie nights or relaxed weekends. French doors open to the backyard, making it easy to step outside for grilling, play, or gardening. Upstairs, the primary suite offers vaulted ceilings, a spacious walk-in closet, and a private bath with double sinks and a shower. There is also a private flex room that can serve as a dressing room, quiet reading nook, or home office. Two additional nice sized bedrooms share a full hall bath. The laundry is conveniently located on the upper level, keeping daily chores simple and organized. The full basement adds excellent storage and potential for a home gym, media room, or hobby space. A one-car garage and private driveway offer convenience for parking and extra storage. As an end unit, this home feels bright and open with natural light in nearly every room. Its floor plan supports a comfortable, casual lifestyle with room to host gatherings, work from home, and enjoy both indoor and outdoor living. With its generous size and the opportunity to refresh and personalize, it is a wonderful space to settle in and make your own.
Sold for $402,400
$402,400
911 Caralea Dr, East Norriton, PA 19403
3beds
2,023sqft
Townhouse
Built in 2011
1,200 Square Feet Lot
$407,400 Zestimate®
$199/sqft
$3,064 Estimated rent
Home value
$407,400
$379,000 - $440,000
$3,064/mo
Zestimate® history
Owner options
List your home for rent
$3,064/mo
Rent Zestimate®
Find your next renter with Zillow Rental Manager. Plus, with online applications, you can quickly screen prospective tenants – for free.
$3,064/mo
Rent Zestimate®
Refinance and save
$3,152/mo
Est. payment
Refinancing to a lower rate could help reduce your monthly payments and save thousands over the life of the loan.
$3,152/mo
Est. payment
Explore your selling options
Work with a Zillow partner agent
Leverage their expertise and Zillow's premium Showcase listings to get your home seen by more buyers.
Get startedList with your own agent
Get your home in front of millions of buyers by listing it on Zillow.
Learn how to do itSell it yourself
Take full control of how buyers see your home on Zillow by listing For Sale by Owner (FSBO).
List your homeWhat's special
One-car garageFull basementAbundant natural lightPrivate drivewayPrivate flex roomOpen designWork from home
Zillow last checked:
Listing updated:
Listed by:
Brenda Altomare 215-939-2139,
EXP Realty, LLC,
Co-Listing Agent: Cynthia L Wadsworth 215-237-1667,
EXP Realty, LLC
Bought with:
Susan Seltmann, RS291086
Springer Realty Group
Source: Bright MLS,MLS#: PAMC2156022
Facts & features
Interior
Bedrooms & bathrooms
- Bedrooms: 3
- Bathrooms: 3
- Full bathrooms: 2
- 1/2 bathrooms: 1
- Main level bathrooms: 1
Rooms
- Room types: Living Room, Dining Room, Primary Bedroom, Bedroom 2, Bedroom 3, Kitchen, Family Room, Basement, Laundry, Primary Bathroom, Half Bath
Primary bedroom
- Features: Walk-In Closet(s)
- Level: Upper
Bedroom 2
- Level: Upper
Bedroom 3
- Level: Upper
Primary bathroom
- Level: Upper
Basement
- Level: Lower
Dining room
- Features: Flooring - HardWood
- Level: Main
Family room
- Features: Fireplace - Gas, Flooring - HardWood
- Level: Main
Half bath
- Level: Main
Kitchen
- Features: Granite Counters, Flooring - HardWood, Kitchen Island
- Level: Main
Laundry
- Level: Upper
Living room
- Level: Main
Heating
- Forced Air, Natural Gas
Cooling
- Central Air, Electric
Appliances
- Included: Microwave, Dishwasher, Oven/Range - Gas, Refrigerator, Stainless Steel Appliance(s), Gas Water Heater
- Laundry: Upper Level, Laundry Room
Features
- Ceiling Fan(s), Combination Kitchen/Living, Dining Area, Family Room Off Kitchen, Open Floorplan, Formal/Separate Dining Room, Eat-in Kitchen, Kitchen Island, Primary Bath(s), Pantry, Recessed Lighting, Walk-In Closet(s), Upgraded Countertops, Dry Wall
- Flooring: Carpet, Hardwood, Ceramic Tile, Wood
- Basement: Full
- Number of fireplaces: 1
- Fireplace features: Gas/Propane, Mantel(s)
Interior area
- Total structure area: 2,023
- Total interior livable area: 2,023 sqft
- Finished area above ground: 2,023
- Finished area below ground: 0
Property
Parking
- Total spaces: 1
- Parking features: Garage Faces Front, Inside Entrance, Concrete, Attached, Driveway
- Attached garage spaces: 1
- Has uncovered spaces: Yes
Accessibility
- Accessibility features: None
Features
- Levels: Two
- Stories: 2
- Patio & porch: Patio
- Exterior features: Sidewalks, Street Lights
- Pool features: None
Lot
- Size: 1,200 Square Feet
- Dimensions: 24.00 x 0.00
Details
- Additional structures: Above Grade, Below Grade
- Parcel number: 330003130336
- Zoning: ATR
- Special conditions: Standard
Construction
Type & style
- Home type: Townhouse
- Architectural style: Traditional,Colonial
- Property subtype: Townhouse
Materials
- Vinyl Siding, Brick
- Foundation: Concrete Perimeter
- Roof: Asphalt,Shingle
Condition
- Good
- New construction: No
- Year built: 2011
Utilities & green energy
- Electric: 200+ Amp Service
- Sewer: Public Sewer
- Water: Public
Community & HOA
Community
- Subdivision: Village Of Caralea
HOA
- Has HOA: Yes
- Amenities included: Jogging Path
- Services included: Common Area Maintenance, Maintenance Grounds, Snow Removal, Trash, Road Maintenance
- HOA fee: $530 quarterly
- HOA name: VILLAGE OF CARALEA HOA
Location
- Region: East Norriton
- Municipality: EAST NORRITON TWP
Financial & listing details
- Price per square foot: $199/sqft
- Tax assessed value: $159,240
- Annual tax amount: $7,439
- Date on market: 10/9/2025
- Listing agreement: Exclusive Right To Sell
- Listing terms: Cash,Conventional
- Exclusions: Washer, Dryer, Dining Room Chandelier, Tv Wall Mounts
- Ownership: Fee Simple
Price history
| Date | Event | Price |
|---|---|---|
| 11/20/2025 | Sold | $402,400+0.6%$199/sqft |
Source:  Bright MLS #PAMC2156022 Report a problem Bright MLS #PAMC2156022 Report a problem | ||
| 10/23/2025 | Pending sale | $399,900$198/sqft |
Source: Bright MLS #PAMC2156022 Report a problem | ||
| 10/9/2025 | Listed for sale | $399,900+14.3%$198/sqft |
Source: Bright MLS #PAMC2156022 Report a problem | ||
| 12/31/2019 | Sold | $349,900$173/sqft |
Source: Berkshire Hathaway HomeServices Fox & Roach #PAMC628956_19403 Report a problem | ||
| 11/16/2019 | Pending sale | $349,900$173/sqft |
Source: Coldwell Banker Preferred - Blue Bell Office #PAMC628956 Report a problem | ||
| 10/24/2019 | Listed for sale | $349,900+9.9%$173/sqft |
Source: Coldwell Banker Preferred-Blue #PAMC628956 Report a problem | ||
| 10/21/2011 | Sold | $318,520$157/sqft |
Source: Public Record Report a problem | ||
Public tax history
| Year | Property taxes | Tax assessment |
|---|---|---|
| 2025 | $7,502 +1.2% | $159,240 |
| 2024 | $7,414 | $159,240 |
| 2023 | $7,414 +0.7% | $159,240 |
| 2022 | $7,364 +0.6% | $159,240 |
| 2021 | $7,317 +3.2% | $159,240 |
| 2020 | $7,090 +2.4% | $159,240 |
| 2019 | $6,926 +6.2% | $159,240 |
| 2018 | $6,523 +1% | $159,240 |
| 2017 | $6,461 +3.1% | $159,240 |
| 2016 | $6,268 +2.4% | $159,240 |
| 2015 | $6,123 +2.2% | $159,240 |
| 2014 | $5,991 +2.3% | $159,240 |
| 2013 | $5,858 +1.7% | $159,240 |
| 2012 | $5,759 +4296.2% | $159,240 +4146.4% |
| 2011 | $131 +4% | $3,750 |
| 2010 | $126 | $3,750 |
Find assessor info on the county website
Neighborhood: 19403
Nearby homes
- $430,0003 bd3 ba1.9k sqft909 Caralea Dr LOT 32, Norristown, PA 19403Sold
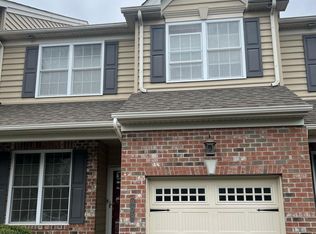
- $415,0003 bd2 ba2.4k sqft909 Caralea Dr, East Norriton, PA 19403Sold
- $490,4003 bd3 ba2.3k sqft913 Caralea Dr, East Norriton, PA 19403Off Market
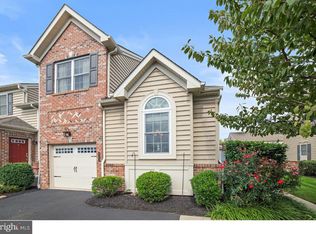
- $432,2003 bd2 ba1.8k sqft907 Caralea Dr, Norristown, PA 19403Off Market
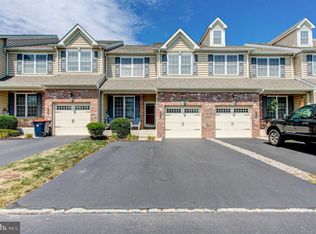
- $418,3003 bd2 ba1.6k sqft915 Caralea Dr, East Norriton, PA 19403Off Market
- $432,3003 bd2 ba1.8k sqft905 Caralea Dr, East Norriton, PA 19403Off Market
- $458,2003 bd2 ba1.8k sqft917 Caralea Dr, Norristown, PA 19403Off Market
- $488,0003 bd2 ba2.7k sqft903 Caralea Dr, East Norriton, PA 19403Off Market
Nearby schools
GreatSchools rating
- 5/10Paul V Fly El SchoolGrades: K-4Distance: 0.2 mi
- 7/10East Norriton Middle SchoolGrades: 5-8Distance: 2.1 mi
- 2/10Norristown Area High SchoolGrades: 9-12Distance: 0.6 mi
Schools provided by the listing agent
- Elementary: Paul V Fly
- High: Norristown Area
- District: Norristown Area
Source: Bright MLS. This data may not be complete. We recommend contacting the local school district to confirm school assignments for this home.
Get a cash offer in 3 minutes
Find out how much your home could sell for in as little as 3 minutes with a no-obligation cash offer.
Estimated market value
$407,400
Get a cash offer in 3 minutes
Find out how much your home could sell for in as little as 3 minutes with a no-obligation cash offer.
Estimated market value
$407,400
- Pennsylvania
- Montgomery County
- Norristown
- 19403
- 911 Caralea Dr
Nearby cities
Nearby neighborhoods
Nearby zip codes
Other Norristown Topics
