Welcome to 911 Carissa Lane in the established Lake Charm community of Garden Grove. This wonderful 3-bedroom, 2-bath residence is a haven of comfort and style, offering a perfect blend of natural beauty and contemporary living. As you enter, be captivated by the warmth of extensive cedar paneling, tongue and groove ceilings and exposed wood beams throughout, creating an inviting atmosphere that resonates throughout the home. The soaring cathedral ceilings allow for an abundance of natural light to flood the living spaces creating a seamless connection between the indoors and the lush outdoors. The heart of this home is the great room encompassing the chef's kitchen, an ample dining room and a living room with a wood burning fireplace. Stainless steel appliances, granite countertops, and custom cabinetry set the stage for gourmet meals and memorable gatherings. Cooking for the holidays will be a breeze with your 5-burner gas cooktop and oven, in addition to a set of electric double ovens! Adjacent to the kitchen is the 12’ x 12’ butler’s pantry with lots of cabinets and countertops for extra storage and extra prep space. Entertain family and friends in style in the screened-in pool area and 20’ x 15’ lanai offering a private oasis to relax and unwind. Whether it's a summer barbecue or a quiet evening under the stars, this outdoor retreat is the perfect extension of your living space, surrounded by the serenity of nature. This home is not just a retreat; it's a gateway to adventure. Situated near the Black Hammock Wilderness area, residents have quick access to hiking trails and the natural beauty of Seminole County. For those who value convenience, the 417 is less than 5 minutes away and gets you swift access to the airport, downtown Orlando and the beaches in Volusia County. Extras include 2 driveways, dual sinks in the primary en-suite, new Mannington luxury vinyl flooring in the kitchen and butler's pantry. Make your dream of idyllic living a reality in this well-crafted home offering a serene escape without compromising on modern comforts. ROOF - 2017, HVAC - 2023, PLUMBING - 2014, ELECTRICAL 2016. Bedroom Closet Type: Built In Closet (Bedroom 2). Bedroom Closet Type: Built In Closet (Bedroom 3).
Sold for $567,500
$567,500
911 Carissa Ln, Oviedo, FL 32765
3beds
2,082sqft
Single Family Residence
Built in 1979
0.4 Acres Lot
$598,100 Zestimate®
$273/sqft
$2,881 Estimated rent
Home value
$598,100
$568,000 - $628,000
$2,881/mo
Zestimate® history
Owner options
List your home for rent
$2,881/mo
Rent Zestimate®
Find your next renter with Zillow Rental Manager. Plus, with online applications, you can quickly screen prospective tenants – for free.
$2,881/mo
Rent Zestimate®
Refinance and save
$3,714/mo
Est. payment
Refinancing to a lower rate could help reduce your monthly payments and save thousands over the life of the loan.
$3,714/mo
Est. payment
Explore your selling options
Work with a Zillow partner agent
Leverage their expertise and Zillow's premium Showcase listings to get your home seen by more buyers.
Get startedList with your own agent
Get your home in front of millions of buyers by listing it on Zillow.
Learn how to do itSell it yourself
Take full control of how buyers see your home on Zillow by listing For Sale by Owner (FSBO).
List your homeWhat's special
Downtown orlandoDual sinksCustom cabinetryExtra storageScreened-in pool areaGourmet mealsElectric double ovens
Zillow last checked:
Listing updated:
Listed by:
Amy Turner 407-803-3885,
KELLER WILLIAMS WINTER PARK 407-545-6430
Bought with:
Kristen Pavlic, 3418117
KELLER WILLIAMS ELITE PARTNERS III REALTY
Source: Stellar MLS,MLS#: O6161730 Originating MLS: Orlando Regional
Originating MLS: Orlando Regional
Facts & features
Interior
Bedrooms & bathrooms
- Bedrooms: 3
- Bathrooms: 2
- Full bathrooms: 2
Rooms
- Room types: Family Room, Great Room, Utility Room
Primary bedroom
- Features: Ceiling Fan(s), En Suite Bathroom, Walk-In Closet(s)
- Level: First
- Dimensions: 17x15
Bedroom 2
- Features: Ceiling Fan(s), Built-in Closet
- Level: First
- Dimensions: 15x12
Bedroom 3
- Features: Ceiling Fan(s), Built-in Closet
- Level: First
- Dimensions: 15x10
Primary bathroom
- Features: Built-In Shelving, Dual Sinks, Stone Counters, Tall Countertops
- Level: First
Balcony porch lanai
- Features: Ceiling Fan(s)
- Level: First
- Dimensions: 20x15
Dining room
- Level: First
- Dimensions: 21x13
Kitchen
- Features: Bar, Breakfast Bar, Exhaust Fan, Granite Counters, Kitchen Island, Tall Countertops
- Level: First
- Dimensions: 24x12.5
Living room
- Features: Built-In Shelving, Ceiling Fan(s)
- Level: First
- Dimensions: 20x20
Heating
- Central
Cooling
- Central Air
Appliances
- Included: Oven, Cooktop, Dishwasher, Disposal, Electric Water Heater, Microwave, Range, Range Hood, Refrigerator
- Laundry: Inside
Features
- Built-in Features, Cathedral Ceiling(s), Ceiling Fan(s), Crown Molding, Eating Space In Kitchen, High Ceilings, Living Room/Dining Room Combo, Open Floorplan, Primary Bedroom Main Floor, Solid Wood Cabinets, Split Bedroom, Stone Counters, Thermostat, Vaulted Ceiling(s), Walk-In Closet(s)
- Flooring: Luxury Vinyl, Tile, Hardwood
- Doors: French Doors
- Windows: Blinds, Shutters, Skylight(s), Window Treatments
- Has fireplace: Yes
- Fireplace features: Electric, Insert, Living Room, Wood Burning
Interior area
- Total structure area: 3,276
- Total interior livable area: 2,082 sqft
Property
Parking
- Total spaces: 2
- Parking features: Circular Driveway, Driveway, Garage Faces Side, On Street
- Attached garage spaces: 2
- Has uncovered spaces: Yes
- Details: Garage Dimensions: 24x23
Features
- Levels: One
- Stories: 1
- Exterior features: Irrigation System, Lighting, Sidewalk
- Has private pool: Yes
- Pool features: Gunite, In Ground, Screen Enclosure
- Spa features: In Ground
- Fencing: Wood
Lot
- Size: 0.4 Acres
- Features: Corner Lot
- Residential vegetation: Mature Landscaping, Oak Trees, Trees/Landscaped, Wooded
Details
- Parcel number: 11213151200000060
- Zoning: R-1A
- Special conditions: None
Construction
Type & style
- Home type: SingleFamily
- Property subtype: Single Family Residence
Materials
- Block, Concrete, Wood Frame (FSC Certified)
- Foundation: Slab
- Roof: Shingle
Condition
- Completed
- New construction: No
- Year built: 1979
Utilities & green energy
- Sewer: Septic Tank
- Water: Public
- Utilities for property: Cable Available, Electricity Connected, Propane, Public, Water Connected
Community & HOA
Community
- Pet fee: $0 monthly
- Subdivision: GARDEN GROVE UNIT 1
HOA
- Has HOA: No
Location
- Region: Oviedo
Financial & listing details
- Price per square foot: $273/sqft
- Tax assessed value: $472,961
- Annual tax amount: $5,482
- Date on market: 12/14/2023
- Cumulative days on market: 35 days
- Listing terms: Cash,Conventional,FHA,VA Loan
- Ownership: Fee Simple
- Total actual rent: 0
- Electric utility on property: Yes
- Road surface type: Paved, Asphalt
Price history
| Date | Event | Price |
|---|---|---|
| 2/14/2024 | Sold | $567,500-1.3%$273/sqft |
Source:  Stellar MLS #O6161730 Report a problem Stellar MLS #O6161730 Report a problem | ||
| 1/18/2024 | Pending sale | $575,000$276/sqft |
Source: Stellar MLS #O6161730 Report a problem | ||
| 1/12/2024 | Price change | $575,000-0.8%$276/sqft |
Source: Stellar MLS #O6161730 Report a problem | ||
| 12/14/2023 | Listed for sale | $579,900+48.7%$279/sqft |
Source: Stellar MLS #O6161730 Report a problem | ||
| 8/13/2020 | Sold | $390,000-2%$187/sqft |
Source: Public Record Report a problem | ||
| 7/1/2020 | Pending sale | $398,000$191/sqft |
Source: SCHULTE REALTY LLC #O5873461 Report a problem | ||
| 6/27/2020 | Price change | $398,000-5.2%$191/sqft |
Source: SCHULTE REALTY LLC #O5873461 Report a problem | ||
| 6/26/2020 | Listed for sale | $420,000+61.3%$202/sqft |
Source: SCHULTE REALTY LLC #O5873461 Report a problem | ||
| 10/4/2013 | Sold | $260,400-8.6%$125/sqft |
Source: Public Record Report a problem | ||
| 8/17/2013 | Listed for sale | $284,900-2.8%$137/sqft |
Source: Orlando Winter Park #O5177795 Report a problem | ||
| 7/18/2008 | Sold | $293,000-7%$141/sqft |
Source: Stellar MLS #O4829444 Report a problem | ||
| 6/17/2008 | Listed for sale | $314,900+3148900%$151/sqft |
Source: Owner Report a problem | ||
| 12/31/1969 | Sold | $10 |
Source: Agent Provided Report a problem | ||
Public tax history
| Year | Property taxes | Tax assessment |
|---|---|---|
| 2025 | $7,298 +23.5% | $472,961 +17.6% |
| 2024 | $5,910 +6.5% | $402,166 +3% |
| 2023 | $5,550 +2.7% | $390,452 +3% |
| 2022 | $5,404 +0.5% | $379,080 +3% |
| 2021 | $5,376 +73.3% | $368,039 +62.7% |
| 2020 | $3,103 +1.4% | $226,264 +2.3% |
| 2019 | $3,061 | $221,177 +1.9% |
| 2018 | $3,061 +1% | $217,053 +2.1% |
| 2017 | $3,030 +3.5% | $212,589 +1.4% |
| 2016 | $2,928 -3.6% | $209,674 +1.4% |
| 2015 | $3,037 | $206,769 -3.3% |
| 2014 | $3,037 +9.6% | $213,890 +14.4% |
| 2013 | $2,771 +5.5% | $186,990 +1.3% |
| 2012 | $2,626 -6.4% | $184,639 -4.3% |
| 2011 | $2,806 -4% | $193,021 -4% |
| 2010 | $2,924 -1.9% | $201,091 -0.5% |
| 2009 | $2,981 -5.4% | $202,193 -9% |
| 2008 | $3,150 -15% | $222,211 -9.4% |
| 2007 | $3,705 -6.6% | $245,344 +2.5% |
| 2006 | $3,967 +81.2% | $239,360 +72.7% |
| 2005 | $2,190 +0.8% | $138,564 +3% |
| 2004 | $2,173 +0.5% | $134,528 +1.9% |
| 2003 | $2,162 +4% | $132,020 +2.4% |
| 2002 | $2,079 +4.5% | $128,926 +4.6% |
| 2000 | $1,989 | $123,200 |
Find assessor info on the county website
Neighborhood: 32765
Nearby homes
- $679,2004 bd3 ba2.7k sqft761 Palmetto St, Oviedo, FL 32765Off Market
- $524,6004 bd2 ba2k sqft921 Carissa Ln, Oviedo, FL 32765Off Market
- $456,4004 bd2 ba1.9k sqft823 Palmetto St, Oviedo, FL 32765Off Market
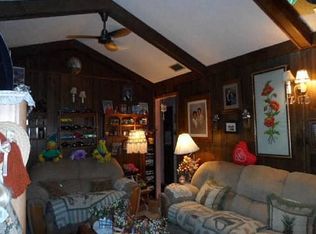
- $476,8003 bd2 ba1.6k sqft926 Carissa Ln, Oviedo, FL 32765Off Market

- $644,1004 bd3 ba3k sqft760 Palmetto St, Oviedo, FL 32765Off Market
- $661,3004 bd3 ba2.5k sqft930 Country Charm Cir, Oviedo, FL 32765Off Market
- $872,0005 bd4 ba4.3k sqft940 Country Charm Cir, Oviedo, FL 32765Off Market
- $674,1005 bd3 ba2.8k sqft957 Carissa Ln, Oviedo, FL 32765Off Market
Nearby schools
GreatSchools rating
- 8/10Lawton Elementary SchoolGrades: PK-5Distance: 1.4 mi
- 9/10Jackson Heights Middle SchoolGrades: 6-8Distance: 1 mi
- 8/10Oviedo High SchoolGrades: 9-12Distance: 1.6 mi
Schools provided by the listing agent
- Elementary: Lawton Elementary
- Middle: Jackson Heights Middle
- High: Oviedo High
Source: Stellar MLS. This data may not be complete. We recommend contacting the local school district to confirm school assignments for this home.
Get a cash offer in 3 minutes
Find out how much your home could sell for in as little as 3 minutes with a no-obligation cash offer.
Estimated market value
$598,100
Get a cash offer in 3 minutes
Find out how much your home could sell for in as little as 3 minutes with a no-obligation cash offer.
Estimated market value
$598,100
- Florida
- Seminole County
- Oviedo
- 32765
- 911 Carissa Ln
Nearby cities
Nearby zip codes
Other Oviedo Topics
