Skip main navigation
Off market
Street View
  • $628,200

    911 Carriage House Ct, Hershey, PA 17033

    4beds
    3,252sqft
    SingleFamily
    Built in 1984
    0.4 Acres Lot
    $628,200 Zestimate®
    $193/sqft
    $3,230 Estimated rent

    Home value

    $628,200

    $597,000 - $660,000

    $3,230/mo

    Zestimate® history
    Loading
    Loading...

    Owner options

    List your home for rent

    $3,230/mo

    Rent Zestimate®

    Find your next renter with Zillow Rental Manager. Plus, with online applications, you can quickly screen prospective tenants – for free.

    Learn more

    $3,230/mo

    Rent Zestimate®

    Refinance and save

    $3,321/mo

    Est. payment

    Refinancing to a lower rate could help reduce your monthly payments and save thousands over the life of the loan.

    See today's rates

    $3,321/mo

    Est. payment

    Explore your selling options

    Work with a Zillow partner agent

    Leverage their expertise and Zillow's premium Showcase listings to get your home seen by more buyers.

    Get started

    List with your own agent

    Get your home in front of millions of buyers by listing it on Zillow.

    Learn how to do it

    Sell it yourself

    Take full control of how buyers see your home on Zillow by listing For Sale by Owner (FSBO).

    List your home

    What's special

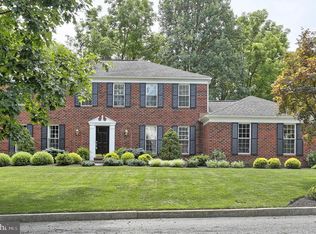
    What a delightfully warm and inviting place to call home!! Imagine the peace and tranquility this delightful home, situated on a lovely lot with a natural spring stream with wooded area beyond in a quiet cul-de-sac, will provide. And yet, you can still enjoy all of the conveniences and amenities readily accessible just minutes away. This inviting home has been impeccably maintained; pride of ownership is evident throughout. The spacious foyer w/tile flooring makes a great first impression as you enter. Beautiful hardwood floors provide warmth and enhance the appeal of the LR, DR, Family Room & Den. Sun-splashed updated kitchen with Yorktown cabinets, granite counters, tile flooring, island, stainless steel appliances & dining area. Pantry in KIT was the original laundry (hookups still in place). French doors off LR lead to a den w/lovely built-ins tucked into a back corner of the home providing a quiet and private space to work. Spacious family room features a cozy gas fireplace, beautiful built-ins & sliding doors leading out to the rear deck. The primary bedroom suite features attractive built-ins, a customized walk-in closet & updated bath w/heated tile floor & granite counter top with a beautiful vessel sink. The finished lower level adds a nice amount of living space including an office area with loads of built-ins, a rec room area, and a spacious laundry room with high end appliances, utility sink, cabinets & counter space for folding. Replacement windows and new exterior siding are a nice plus. Add to all of this, you can sit on your private back deck and enjoy the tranquil sight of a stream with your own woods beyond. This is a certified Wildlife Habitat Property w/beautiful landscaping providing loads of colorful surprises to enjoy throughout the spring and summer. There's even a charming little foot bridge over the stream. This home needs to be on your MUST SEE list!!

    This property is not currently displayed as for sale or rent on Zillow. This may be different from what's on other websites or public sources.

    Facts & features

    Interior

    Bedrooms & bathrooms
    • Bedrooms: 4
    • Bathrooms: 3
    • Full bathrooms: 2
    • 1/2 bathrooms: 1
    Heating
    • Forced air
    Cooling
    • Central
    Features
    • Basement: Finished
    • Has fireplace: Yes
    • Fireplace features: masonry
    Interior area
    • Total interior livable area: 3,252 sqft

    Property

    Parking
    • Parking features: Garage - Attached
    Features
    • Exterior features: Other
    Lot
    • Size: 0.4 Acres
    Details
    • Parcel number: 240750480000000

    Construction

    Type & style
    • Home type: SingleFamily
    Materials
    • Foundation: Other
    Condition
    • Year built: 1984

    Community & HOA

    Location
    • Region: Hershey

    Financial & listing details

    • Price per square foot: $193/sqft
    • Tax assessed value: $195,100
    • Annual tax amount: $6,097

    Price history

    DateEventPrice
    4/11/2022Sold$525,000+23.5%$161/sqft
    Source: Bright MLS #PADA2009898 Report a problem
    3/12/2022Pending sale$425,000$131/sqft
    Source: Bright MLS #PADA2009898 Report a problem
    3/8/2022Listed for sale$425,000$131/sqft
    Source: Bright MLS #PADA2009898 Report a problem

    Public tax history

    YearProperty taxesTax assessment
    2025$6,097 +6.4%$195,100
    2023$5,731 +1.8%$195,100
    2022$5,628 +2.3%$195,100
    2021$5,504 +191%$195,100
    2020$1,891 +2.7%$195,100
    2019$1,842 +3.3%$195,100
    2018$1,782 $195,100
    2017-- $195,100
    2016-- $195,100
    2015-- $195,100
    2014-- $195,100
    2013-- $195,100
    2012-- $195,100
    2011-- $195,100
    2010-- $195,100
    2008-- $195,100
    2007-- $195,100
    2006-- $195,100
    Find assessor info on the county website

    Neighborhood: 17033

    Nearby schools

    GreatSchools rating
    Schools provided by the listing agent
    • Elementary: HERSHEY PRIMARY ELEMENTARY
    • Middle: HERSHEY MIDDLE SCHOOL
    • High: HERSHEY HIGH SCHOOL
    • District: DERRY TOWNSHIP

    Source: The MLS. This data may not be complete. We recommend contacting the local school district to confirm school assignments for this home.

    Get pre-qualified for a loan
    At Zillow Home Loans, we can pre-qualify you in as little as 5 minutes with no impact to your credit score.

    An equal housing lender. NMLS #10287.

    Sell for more on Zillow
    Get a Zillow Showcase℠ listing at no additional cost and you could sell for .
    $628,200
    2% more
    +$12,564
    With Zillow Showcase(estimated)
    $640,764
