Skip main navigation
Sold for $666,444
  • $666,444

    911 Centerbrook Dr, Brandon, FL 33511

    5beds
    3,002sqft
    Single Family Residence
    Built in 1986
    4.68 Acres Lot
    $635,000 Zestimate®
    $222/sqft
    $3,568 Estimated rent

    Home value

    $635,000

    $603,000 - $667,000

    $3,568/mo

    Zestimate® history
    Loading
    Loading...

    Owner options

    List your home for rent

    $3,568/mo

    Rent Zestimate®

    Find your next renter with Zillow Rental Manager. Plus, with online applications, you can quickly screen prospective tenants – for free.

    Learn more

    $3,568/mo

    Rent Zestimate®

    Refinance and save

    $4,585/mo

    Est. payment

    Refinancing to a lower rate could help reduce your monthly payments and save thousands over the life of the loan.

    See today's rates

    $4,585/mo

    Est. payment

    Explore your selling options

    Work with a Zillow partner agent

    Leverage their expertise and Zillow's premium Showcase listings to get your home seen by more buyers.

    Get started

    List with your own agent

    Get your home in front of millions of buyers by listing it on Zillow.

    Learn how to do it

    Sell it yourself

    Take full control of how buyers see your home on Zillow by listing For Sale by Owner (FSBO).

    List your home

    What's special

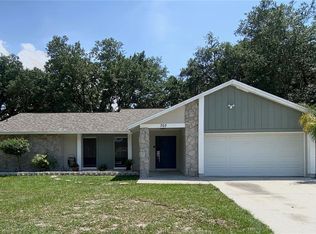
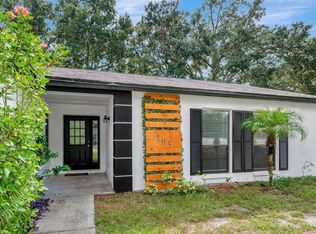
    Spacious single-story pool homeSpacious covered lanaiOpen light-filled floor planInviting curb appealScreen-enclosed swimming poolStunning brick fireplaceBright modern kitchen
    Tucked away in the established, tree-lined Southoak community, this spacious single-story pool home offers the perfect blend of comfort, space, and Florida lifestyle living. From the moment you arrive, the mature landscaping and inviting curb appeal set the tone for what's inside. Step through the front door and discover an open, light-filled floor plan designed for both everyday living and effortless entertaining. Rich wood-look flooring flows through expansive living areas, anchored by a stunning brick fireplace that serves as the perfect centerpiece for cozy evenings and gathering with loved ones. The bright, modern kitchen is a true showstopper, featuring crisp white cabinetry, stainless steel appliances, generous counter space, and a layout that flows seamlessly into the dining and family rooms. Whether you're hosting Sunday dinners or grabbing a quick coffee, this kitchen delivers. Retreat to the private primary suite, your personal sanctuary complete with an en-suite bath featuring a dual vanity and walk-in shower. Additional bedrooms offer flexibility for family, guests, a home office, or that hobby room you've always wanted — each with ceiling fans and abundant natural light. But the real magic happens out back. Step outside to your own screen-enclosed swimming pool, where Florida sunshine meets shaded relaxation under the spacious covered lanai. Whether it's morning coffee, weekend BBQs, or evening swims under the stars, this backyard is built for making memories.

    Zillow last checked:

    Listing updated:

    Listing Provided by:

    CHRISTINA Griffin 813-603-6609,

    GENSTONE REALTY 833-396-0092

    Bought with:

    Mark Cobb, 3054536

    CHARLES RUTENBERG REALTY INC

    Source: Stellar MLS,MLS#: TB8509307MLS LogoOriginating MLS: Suncoast Tampa

    Facts & features

    Interior

    Bedrooms & bathrooms
    • Bedrooms: 5
    • Bathrooms: 3
    • Full bathrooms: 3
    Primary bedroom
    • Features: Bath w Spa/Hydro Massage Tub, Dual Sinks, En Suite Bathroom, Garden Bath, Tub with Separate Shower Stall, Walk-In Closet(s)
    • Level: First
    • Area: 252 Square Feet
    • Dimensions: 18x14
    Bedroom 1
    • Features: Built-in Closet
    • Level: First
    • Area: 195 Square Feet
    • Dimensions: 15x13
    Bedroom 2
    • Features: Built-in Closet
    • Level: First
    • Area: 143 Square Feet
    • Dimensions: 13x11
    Bedroom 3
    • Features: Built-in Closet
    • Level: First
    • Area: 154 Square Feet
    • Dimensions: 14x11
    Bedroom 4
    • Features: Built-in Closet
    • Level: First
    • Area: 132 Square Feet
    • Dimensions: 12x11
    Dining room
    • Level: First
    • Area: 196 Square Feet
    • Dimensions: 14x14
    Family room
    • Level: First
    • Area: 400 Square Feet
    • Dimensions: 25x16
    Kitchen
    • Level: First
    • Area: 264 Square Feet
    • Dimensions: 12x22
    Living room
    • Level: First
    • Area: 210 Square Feet
    • Dimensions: 15x14
    Heating
    • Central, Electric, Heat Pump, Zoned
    Cooling
    • Central Air, Zoned
    Appliances
    • Included: Other
    • Laundry: Inside, Laundry Room
    Features
    • Ceiling Fan(s), Chair Rail, High Ceilings, Kitchen/Family Room Combo, Open Floorplan, Primary Bedroom Main Floor, Solid Surface Counters, Solid Wood Cabinets, Split Bedroom, Vaulted Ceiling(s), Walk-In Closet(s)
    • Flooring: Bamboo, Ceramic Tile, Hardwood
    • Doors: Sliding Doors
    • Windows: Blinds, Skylight(s)
    • Has fireplace: Yes
    • Fireplace features: Family Room, Masonry, Wood Burning
    Interior area
    • Total structure area: 4,030
    • Total interior livable area: 3,002 sqft

    Property

    Parking
    • Total spaces: 3
    • Parking features: Garage Door Opener, Garage Faces Side, Oversized, Parking Pad
    • Attached garage spaces: 3
    • Has uncovered spaces: Yes
    • Details: Garage Dimensions: 21X29
    Features
    • Levels: One
    • Stories: 1
    • Patio & porch: Covered, Front Porch, Patio, Rear Porch, Screened
    • Exterior features: Irrigation System, Lighting, Rain Gutters
    • Has private pool: Yes
    • Pool features: Gunite, In Ground, Lighting, Outside Bath Access, Pool Sweep, Screen Enclosure, Tile
    • Has view: Yes
    • View description: Trees/Woods
    Lot
    • Size: 4.68 Acres
    • Dimensions: 130' x 935'
    • Features: In County, Irregular Lot, Landscaped, Level, Oversized Lot
    • Residential vegetation: Mature Landscaping, Oak Trees, Trees/Landscaped, Wooded
    Details
    • Parcel number: U1430202QQ00000100007.0
    • Zoning: PD
    • Special conditions: None

    Construction

    Type & style
    • Home type: SingleFamily
    • Architectural style: Florida,Ranch
    • Property subtype: Single Family Residence
    Materials
    • Block, Stucco
    • Foundation: Slab
    • Roof: Shingle
    Condition
    • New construction: No
    • Year built: 1986

    Utilities & green energy

    • Sewer: Septic Tank
    • Water: Public
    • Utilities for property: BB/HS Internet Available, Cable Available, Cable Connected, Electricity Available, Electricity Connected, Sprinkler Well, Street Lights, Underground Utilities, Water Connected

    Community & neighborhood

    Security
    • Security features: Security System Owned, Smoke Detector(s)
    Community
    • Community features: Deed Restrictions
    Location
    • Region: Brandon
    • Subdivision: BLOOMINGDALE SEC F UNIT 2

    HOA & financial

    HOA
    • Has HOA: Yes
    • HOA fee: $46 monthly
    • Amenities included: Vehicle Restrictions
    • Services included: Common Area Taxes, Reserve Fund
    • Association name: Danny Pedersen HOA President
    • Association phone: 813-625-4511
    Other fees
    • Pet fee: $0 monthly
    Other financial information
    • Total actual rent: 0

    Other

    Other facts
    • Listing terms: Cash,Conventional
    • Ownership: Fee Simple
    • Road surface type: Paved

    Price history

    DateEventPrice
    6/13/2026Sold$666,444+5.8%$222/sqft
    Source: Stellar MLS #TB8509307 Report a problem
    5/21/2026Pending sale$629,900$210/sqft
    Source: Stellar MLS #TB8509307 Report a problem
    5/15/2026Listed for sale$629,900+7.7%$210/sqft
    Source: Stellar MLS #TB8509307 Report a problem
    1/15/2026Sold$585,100-16.4%$195/sqft
    Source: Public Record Report a problem
    2/3/2023Sold$700,000-12.5%$233/sqft
    Source: Public Record Report a problem
    12/7/2022Pending sale$799,977$266/sqft
    Source: Stellar MLS #T3409305 Report a problem
    11/8/2022Price change$799,977-7%$266/sqft
    Source: Stellar MLS #T3409305 Report a problem
    10/22/2022Listed for sale$860,000+44.1%$286/sqft
    Source: Stellar MLS #T3409305 Report a problem
    10/23/2007Sold$597,000+65.8%$199/sqft
    Source: Public Record Report a problem
    6/28/2000Sold$360,000+52.2%$120/sqft
    Source: Public Record Report a problem
    6/26/1997Sold$236,500-0.2%$79/sqft
    Source: Public Record Report a problem
    1/11/1995Sold$237,000$79/sqft
    Source: Public Record Report a problem

    Public tax history

    YearProperty taxesTax assessment
    2025$13,778 +5.3%$713,252 -0.2%
    2024$13,083 +173.6%$714,663 +155.5%
    2023$4,781 +4.8%$279,664 +3%
    2022$4,562 +1.4%$271,518 +3%
    2021$4,498 +2.2%$263,610 +1.4%
    2020$4,401 +2.8%$259,970 +2.3%
    2019$4,282 $254,125 +1.9%
    2018$4,282 +2.3%$249,387 -29.8%
    2017$4,184 +1.3%$355,419 +48.6%
    2016$4,130 +1%$239,234 +0.7%
    2015$4,088 -0.5%$237,571 +0.8%
    2014$4,107 $235,686 +1.5%
    2013$4,107 +0.3%$232,203 +1.7%
    2012$4,094 -11%$228,322 -9.8%
    2011$4,602 +0.2%$252,998 -0.5%
    2010$4,592 -4.8%$254,397 -4%
    2009$4,824 -0.1%$265,035 +0.1%
    2008$4,826 -41.5%$264,770 -33.5%
    2007$8,244 -7.9%$398,374 +0.6%
    2006$8,948 +17.2%$396,036 +21.8%
    2005$7,635 $325,268 +17.9%
    2004-- $275,949 +12.5%
    2003-- $245,348 +2.4%
    2002-- $239,598 -12.5%
    2001-- $273,883 +36.6%
    2000$4,385 $200,524

    Find assessor info on the county website

    Neighborhood: 33511

    Nearby schools

    GreatSchools rating
    Schools provided by the listing agent
    • Elementary: Cimino-HB
    • Middle: Burns-HB
    • High: Bloomingdale-HB

    Source: Stellar MLS. This data may not be complete. We recommend contacting the local school district to confirm school assignments for this home.

    Get a cash offer in 3 minutes
    Find out how much your home could sell for in as little as 3 minutes with a no-obligation cash offer.
    Estimated market value
    $635,000
    Get a cash offer in 3 minutes
    Find out how much your home could sell for in as little as 3 minutes with a no-obligation cash offer.
    Estimated market value
    $635,000