Skip main navigation
Sold for $400,000
  • $400,000

    911 Chanticleer, Cherry Hill, NJ 08003

    3beds
    1,950sqft
    Townhouse
    Built in 1984
    -- sqft lot
    $-- Zestimate®
    $205/sqft
    $3,285 Estimated rent

    Home value

    Not available

    Estimated sales range

    Not available

    $3,285/mo

    Zestimate® history
    Loading
    Loading...

    Owner options

    List your home for rent

    $3,285/mo

    Rent Zestimate®

    Find your next renter with Zillow Rental Manager. Plus, with online applications, you can quickly screen prospective tenants – for free.

    Learn more

    $3,285/mo

    Rent Zestimate®

    Refinance and save

    $3,324/mo

    Est. payment

    Refinancing to a lower rate could help reduce your monthly payments and save thousands over the life of the loan.

    See today's rates

    $3,324/mo

    Est. payment

    Explore your selling options

    Work with a Zillow partner agent

    Leverage their expertise and Zillow's premium Showcase listings to get your home seen by more buyers.

    Get started

    List with your own agent

    Get your home in front of millions of buyers by listing it on Zillow.

    Learn how to do it

    Sell it yourself

    Take full control of how buyers see your home on Zillow by listing For Sale by Owner (FSBO).

    List your home

    What's special

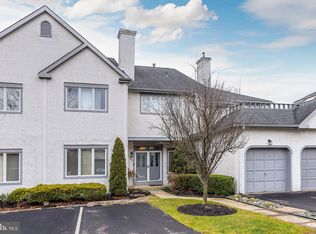
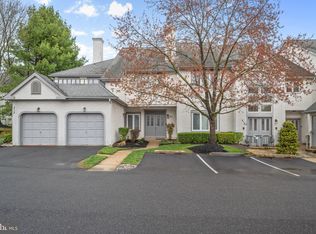
    Move right in to this spacious townhome located in the desirable Chanticleer community. A welcoming foyer leads to the formal dining room with vaulted ceilings, which opens to the step down living room featuring a fireplace, custom built ins, and sliding glass doors that lead to a large deck. This layout provides an ideal flow for both everyday living and entertaining. The kitchen includes granite countertops, upgraded cabinetry, and newer high quality appliances. Hardwood flooring runs throughout much of the home, complemented by recessed lighting and excellent natural light. This floor plan also offers an office or den, three bedrooms, and 2.5 baths. A versatile bonus room adjoins one of the bedrooms, providing the option for a playroom, additional living area, or a potential fourth bedroom. The primary suite features a walk in California Closet system, whirlpool tub, and separate shower. All bedrooms, along with the laundry room, are conveniently located on the upper level. The home provides generous storage throughout. Chanticleer residents enjoy community amenities including a swimming pool, tennis courts, a clubhouse with fitness center, professionally maintained landscaping, and snow removal, offering a low maintenance lifestyle. Conveniently located close to Philadelphia, major highways including the NJ Turnpike and I 295, shopping, dining, and top rated schools. This home offers an exceptional combination of comfort, style, and convenience.

    Zillow last checked:

    Listing updated:

    Listed by:

    Jeff Senges 609-440-1309,

    BHHS Fox & Roach-Marlton

    Bought with:

    Roman Yuabov, 901314

    HomeSmart First Advantage Realty

    Source: Bright MLS,MLS#: NJCD2102320MLS Logo

    Facts & features

    Interior

    Bedrooms & bathrooms
    • Bedrooms: 3
    • Bathrooms: 3
    • Full bathrooms: 2
    • 1/2 bathrooms: 1
    • Main level bathrooms: 1
    Primary bedroom
    • Features: Walk-In Closet(s)
    • Level: Unspecified
    Primary bedroom
    • Level: Upper
    • Area: 255 Square Feet
    • Dimensions: 17 X 15
    Bedroom 1
    • Level: Upper
    • Area: 132 Square Feet
    • Dimensions: 12 X 11
    Bedroom 2
    • Level: Upper
    • Area: 143 Square Feet
    • Dimensions: 13 X 11
    Dining room
    • Level: Main
    • Area: 156 Square Feet
    • Dimensions: 13 X 12
    Kitchen
    • Level: Main
    • Area: 192 Square Feet
    • Dimensions: 16 X 12
    Living room
    • Level: Main
    • Area: 315 Square Feet
    • Dimensions: 21 X 15
    Other
    • Description: PLAY ROO
    • Level: Upper
    • Area: 144 Square Feet
    • Dimensions: 12 X 12
    Other
    • Description: LAUNDRY
    • Level: Upper
    • Area: 35 Square Feet
    • Dimensions: 7 X 5
    Heating
    • Forced Air, Natural Gas
    Cooling
    • Central Air, Natural Gas
    Appliances
    • Included: Cooktop, Self Cleaning Oven, Dishwasher, Disposal, Trash Compactor, Electric Water Heater
    • Laundry: Upper Level
    Features
    • Primary Bath(s), Eat-in Kitchen, Cathedral Ceiling(s)
    • Flooring: Wood, Carpet, Tile/Brick
    • Has basement: No
    • Number of fireplaces: 1
    Interior area
    • Total structure area: 1,950
    • Total interior livable area: 1,950 sqft
    • Finished area above ground: 1,950
    • Finished area below ground: 0

    Property

    Parking
    • Total spaces: 2
    • Parking features: Built In, Storage, Garage Faces Front, Inside Entrance, On Street, Attached
    • Attached garage spaces: 2
    • Has uncovered spaces: Yes
    Accessibility
    • Accessibility features: None
    Features
    • Levels: Two
    • Stories: 2
    • Patio & porch: Deck
    • Exterior features: Sidewalks, Street Lights
    • Pool features: Community
    Lot
    • Features: Open Lot
    Details
    • Additional structures: Above Grade, Below Grade
    • Parcel number: 0900520 0400001C0911
    • Zoning: R
    • Special conditions: Standard

    Construction

    Type & style
    • Home type: Townhouse
    • Architectural style: Contemporary
    • Property subtype: Townhouse
    Materials
    • Stucco
    • Foundation: Slab
    • Roof: Shingle
    Condition
    • New construction: No
    • Year built: 1984

    Utilities & green energy

    • Electric: 100 Amp Service
    • Sewer: Private Sewer
    • Water: Public

    Community & neighborhood

    Location
    • Region: Cherry Hill
    • Subdivision: Chanticleer
    • Municipality: CHERRY HILL TWP

    HOA & financial

    HOA
    • Has HOA: Yes
    • HOA fee: $400 monthly
    • Amenities included: Tennis Court(s), Clubhouse
    • Services included: Common Area Maintenance, Maintenance Structure, Maintenance Grounds, Snow Removal, Trash, Pool(s)
    Other fees
    • Condo and coop fee: $90 monthly

    Other

    Other facts
    • Listing agreement: Exclusive Right To Sell
    • Listing terms: Conventional
    • Ownership: Condominium

    Price history

    DateEventPrice
    6/22/2026Listing removed$4,000$2/sqft
    Source: HomeSmart Report a problem
    6/2/2026Listed for rent$4,000+73.9%$2/sqft
    Source: HomeSmart Report a problem
    12/23/2025Sold$400,000$205/sqft
    Source: Bright MLS #NJCD2102320 Report a problem
    12/7/2025Pending sale$400,000$205/sqft
    Source: Bright MLS #NJCD2102320 Report a problem
    12/1/2025Contingent$400,000$205/sqft
    Source: Bright MLS #NJCD2102320 Report a problem
    11/14/2025Price change$400,000-7%$205/sqft
    Source: Bright MLS #NJCD2102320 Report a problem
    9/19/2025Listed for sale$430,000$221/sqft
    Source: Bright MLS #NJCD2102320 Report a problem
    3/30/2017Listing removed$2,300$1/sqft
    Source: BHHS Fox & Roach-Cherry Hill #6897593 Report a problem
    2/21/2017Price change$2,300-4.2%$1/sqft
    Source: BHHS Fox & Roach-Cherry Hill #6897593 Report a problem
    1/27/2017Listed for rent$2,400-4%$1/sqft
    Source: BHHS Fox & Roach-Cherry Hill #6897593 Report a problem
    7/24/2014Listing removed$2,500$1/sqft
    Source: BHHS Fox & Roach-Cherry Hill #6409210 Report a problem
    6/18/2014Listed for rent$2,500+4.2%$1/sqft
    Source: BHHS #6409210 Report a problem
    10/26/2013Listing removed$2,400$1/sqft
    Source: Prudential Fox & Roach Realtors-Cherry Hill #6242559 Report a problem
    10/9/2013Price change$2,400-4%$1/sqft
    Source: Prudential Fox & Roach Realtors-Cherry Hill #6242559 Report a problem
    7/1/2013Listed for rent$2,500$1/sqft
    Source: Prudential Fox and Roach #6242559 Report a problem

    Public tax history

    YearProperty taxesTax assessment
    2023$5,866 +2.8%$181,300
    2022$5,704 -22.3%$181,300
    2021$7,339 +0%$181,300
    2020$7,335 +0.2%$181,300
    2019$7,317 +1.4%$181,300
    2018$7,218 +1.3%$181,300
    2017$7,121 +1.6%$181,300
    2016$7,009 +1.1%$181,300
    2015$6,931 +2.1%$181,300
    2014$6,788 $181,300 +13%
    2007-- $160,400
    2006-- $160,400
    2005-- $160,400
    2004-- $160,400
    2003-- $160,400
    2002-- $160,400
    2001-- $160,400

    Find assessor info on the county website

    Neighborhood: Springdale

    Nearby schools

    GreatSchools rating
    Schools provided by the listing agent
    • High: Cherry Hill High - East
    • District: Cherry Hill Township Public Schools

    Source: Bright MLS. This data may not be complete. We recommend contacting the local school district to confirm school assignments for this home.

    Get pre-qualified for a loan
    At Zillow Home Loans, we can pre-qualify you in as little as 5 minutes with no impact to your credit score.

    An equal housing lender. NMLS #10287.