This charming brick ranch in Gastonia features a finished walkout basement that serves as a second living quarters. The basement includes a secondary kitchen equipped w/ refrigerator, washer and dryer, electric range, granite countertops, and upgraded cabinets. There is ample space for dining, entertaining, and even working in this spacious area. Enjoy autumn evenings on the screened porch. The unheated mechanical room provides abundant storage. With over 3,000 square feet of heated living space, you won't find a more functional floor plan! The main level features two bedrooms, two full baths, a living room w/ fireplace, spacious sunroom overlooking a private backyard, kitchen w/ granite countertops, gas range, refrigerator and a breakfast island. Located in a quiet, established neighborhood w/ no HOA dues. This Must See Home is within walking distance to the Schiele Museum and just minutes away from I-85, shopping, and numerous dining options.
Closed
$390,000
911 Churchill Dr, Gastonia, NC 28054
3beds
3,052sqft
Single Family Residence
Built in 1960
0.35 Acres Lot
$395,900 Zestimate®
$128/sqft
$2,813 Estimated rent
Home value
$395,900
$364,000 - $428,000
$2,813/mo
Zestimate® history
Owner options
List your home for rent
$2,813/mo
Rent Zestimate®
Find your next renter with Zillow Rental Manager. Plus, with online applications, you can quickly screen prospective tenants – for free.
$2,813/mo
Rent Zestimate®
Refinance and save
$2,413/mo
Est. payment
Refinancing to a lower rate could help reduce your monthly payments and save thousands over the life of the loan.
$2,413/mo
Est. payment
Explore your selling options
Work with a Zillow partner agent
Leverage their expertise and Zillow's premium Showcase listings to get your home seen by more buyers.
Get startedList with your own agent
Get your home in front of millions of buyers by listing it on Zillow.
Learn how to do itSell it yourself
Take full control of how buyers see your home on Zillow by listing For Sale by Owner (FSBO).
List your homeWhat's special
Finished walkout basementPrivate backyardSpacious sunroomSecondary kitchenGranite countertopsScreened porchUpgraded cabinets
Zillow last checked:
Listing updated:
Listed by:
Shauna Graves gravesrealtygroupinc@gmail.com,
NextHome Allegiance,
Shay Courts,
NextHome Allegiance
Bought with:
Elizabeth Blanche
Jason Mitchell Real Estate
Source: Canopy MLS as distributed by MLS GRID,MLS#: 4196742
Facts & features
Interior
Bedrooms & bathrooms
- Bedrooms: 3
- Bathrooms: 3
- Full bathrooms: 3
- Main level bedrooms: 2
Primary bedroom
- Features: En Suite Bathroom
- Level: Main
- Area: 172.45 Square Feet
- Dimensions: 14' 2" X 12' 2"
Primary bedroom
- Level: Main
Bedroom s
- Level: Main
- Area: 137.5 Square Feet
- Dimensions: 11' 0" X 12' 6"
Bedroom s
- Level: Main
Bathroom full
- Level: Main
Bathroom full
- Level: Basement
Bathroom full
- Level: Main
Bathroom full
- Level: Basement
Other
- Level: Basement
- Area: 166.27 Square Feet
- Dimensions: 18' 10" X 8' 10"
Other
- Level: Basement
Other
- Level: Basement
Other
- Level: Basement
Other
- Level: Basement
Other
- Level: Basement
Other
- Level: Basement
- Area: 338.94 Square Feet
- Dimensions: 18' 0" X 18' 10"
Other
- Level: Basement
Breakfast
- Level: Main
- Area: 83.12 Square Feet
- Dimensions: 12' 2" X 6' 10"
Breakfast
- Level: Main
Den
- Level: Basement
- Area: 148.11 Square Feet
- Dimensions: 12' 2" X 12' 2"
Den
- Level: Basement
Dining area
- Features: Built-in Features, Computer Niche
- Level: Main
- Area: 148.11 Square Feet
- Dimensions: 12' 2" X 12' 2"
Dining area
- Level: Main
Family room
- Level: Main
- Area: 221.04 Square Feet
- Dimensions: 13' 8" X 16' 2"
Family room
- Level: Main
Kitchen
- Level: Main
- Area: 104.46 Square Feet
- Dimensions: 8' 10" X 11' 10"
Kitchen
- Level: Main
Living room
- Level: Main
- Area: 225.15 Square Feet
- Dimensions: 18' 6" X 12' 2"
Living room
- Level: Main
Office
- Level: Basement
- Area: 136.19 Square Feet
- Dimensions: 11' 8" X 11' 8"
Office
- Level: Basement
Sunroom
- Level: Main
- Area: 217.68 Square Feet
- Dimensions: 16' 4" X 13' 4"
Sunroom
- Level: Main
Heating
- Central
Cooling
- Central Air
Appliances
- Included: Dishwasher, Gas Range, Gas Water Heater, Refrigerator, Washer/Dryer
- Laundry: In Basement
Features
- Flooring: Hardwood, Tile, Vinyl, Wood
- Doors: French Doors, Storm Door(s)
- Basement: Partially Finished,Storage Space,Walk-Out Access,Walk-Up Access
- Fireplace features: Living Room
Interior area
- Total structure area: 1,848
- Total interior livable area: 3,052 sqft
- Finished area above ground: 1,848
- Finished area below ground: 1,204
Property
Parking
- Total spaces: 1
- Parking features: Attached Carport, Driveway
- Carport spaces: 1
- Has uncovered spaces: Yes
Features
- Levels: One
- Stories: 1
- Patio & porch: Rear Porch, Screened
- Fencing: Back Yard
Lot
- Size: 0.35 Acres
- Dimensions: 37 x 53 x 170 x 90 x 171
- Features: Private, Wooded
Living quarters
- Secondary features: Other - See Remarks
Details
- Additional structures: Shed(s)
- Parcel number: 110313
- Zoning: R1
- Special conditions: Standard
Construction
Type & style
- Home type: SingleFamily
- Architectural style: Ranch
- Property subtype: Single Family Residence
Materials
- Brick Full
Condition
- New construction: No
- Year built: 1960
Utilities & green energy
- Sewer: Public Sewer
- Water: City
Community & HOA
Community
- Subdivision: Sherwood Forest
Location
- Region: Gastonia
Financial & listing details
- Price per square foot: $128/sqft
- Tax assessed value: $354,040
- Annual tax amount: $3,785
- Date on market: 11/1/2024
- Cumulative days on market: 33 days
- Listing terms: Cash,Conventional,FHA,VA Loan
- Road surface type: Concrete, Paved
Price history
| Date | Event | Price |
|---|---|---|
| 12/31/2024 | Sold | $390,000-2.5%$128/sqft |
Source:  Canopy MLS as distributed by MLS GRID #4196742 Report a problem Canopy MLS as distributed by MLS GRID #4196742 Report a problem | ||
| 12/3/2024 | Pending sale | $400,000+1.3%$131/sqft |
Source:  NextHome #4196742 Report a problem NextHome #4196742 Report a problem | ||
| 11/30/2024 | Price change | $395,000-1.3%$129/sqft |
Source: Canopy MLS as distributed by MLS GRID #4196742 Report a problem | ||
| 11/1/2024 | Listed for sale | $400,000+66%$131/sqft |
Source: Canopy MLS as distributed by MLS GRID #4196742 Report a problem | ||
| 11/30/2017 | Sold | $241,000-3.6%$79/sqft |
Source: Canopy MLS as distributed by MLS GRID #3325073 Report a problem | ||
| 11/2/2017 | Pending sale | $250,000$82/sqft |
Source: Austin-Barnett Realty LLC #3325073 Report a problem | ||
| 9/29/2017 | Listed for sale | $250,000+66.7%$82/sqft |
Source: Austin-Barnett Realty LLC #3325073 Report a problem | ||
| 9/13/2004 | Sold | $150,000+50%$49/sqft |
Source: Public Record Report a problem | ||
| 4/28/2000 | Sold | $100,000$33/sqft |
Source: Public Record Report a problem | ||
Public tax history
| Year | Property taxes | Tax assessment |
|---|---|---|
| 2025 | $3,785 | $353,720 -0.1% |
| 2024 | $3,785 -1% | $354,040 |
| 2023 | $3,824 +28.2% | $354,040 +57.8% |
| 2022 | $2,983 -1.5% | $224,300 |
| 2021 | $3,028 | $224,300 |
| 2020 | $3,028 -0.7% | $224,300 |
| 2019 | $3,050 +17.3% | $224,300 +20.7% |
| 2018 | $2,601 +18.6% | $185,780 +18.6% |
| 2017 | $2,194 | $156,687 |
| 2016 | $2,194 | $156,687 +9.7% |
| 2014 | $2,194 | $142,835 |
| 2012 | -- | $142,835 |
| 2011 | -- | $142,835 |
| 2010 | -- | $142,835 |
| 2009 | -- | $142,835 |
| 2008 | -- | $142,835 +19.9% |
| 2007 | -- | $119,160 |
| 2006 | -- | $119,160 |
| 2005 | -- | $119,160 |
| 2004 | -- | $119,160 |
| 2003 | -- | $119,160 |
| 2002 | -- | $119,160 +14.1% |
| 2001 | -- | $104,430 +0% |
| 2000 | -- | $104,400 |
Find assessor info on the county website
Neighborhood: Sherwood Forest
Nearby homes
- $491,5005 bd2 ba4k sqft908 Churchill Dr, Gastonia, NC 28054Off Market

- $388,0004 bd2 ba2.5k sqft1317 Carmen Ln, Gastonia, NC 28054Off Market

- $318,8003 bd2 ba2.1k sqft916 Churchill Dr, Gastonia, NC 28054Off Market
- $416,2004 bd2 ba2.9k sqft1327 Carmen Ln, Gastonia, NC 28054Off Market
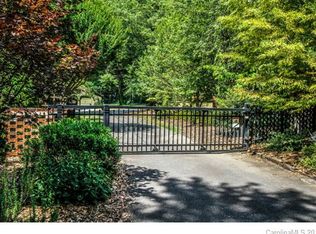
- $400,2003 bd2 ba2.5k sqft928 Churchill Dr, Gastonia, NC 28054Off Market
- $469,9005 bd4 ba3.6k sqft917 Sandswood Dr, Gastonia, NC 28054Off Market
- $9,3807,405 Square Feet917 Sandswood Dr, Gastonia, NC 28054Off Market
- $516,9004 bd4 ba3.5k sqft1339 Carmen Ln, Gastonia, NC 28054Off Market
Nearby schools
GreatSchools rating
- 2/10Sherwood Elementary SchoolGrades: PK-5Distance: 0.2 mi
- 2/10W P Grier Middle SchoolGrades: 6-8Distance: 0.3 mi
- 3/10Ashbrook High SchoolGrades: 9-12Distance: 1.9 mi
Get a cash offer in 3 minutes
Find out how much your home could sell for in as little as 3 minutes with a no-obligation cash offer.
Estimated market value
$395,900
Get a cash offer in 3 minutes
Find out how much your home could sell for in as little as 3 minutes with a no-obligation cash offer.
Estimated market value
$395,900
- North Carolina
- Gaston County
- Gastonia
- 28054
- Sherwood Forest
- 911 Churchill Dr
Nearby cities
Nearby neighborhoods
Nearby zip codes
Other Gastonia Topics
