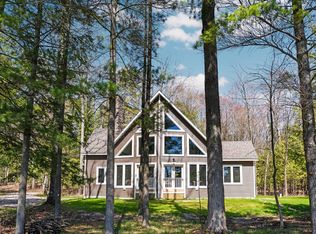
Welcome to your secluded oasis nestled along the tranquil waterfront. Privacy abounds in this stunning 3-bedroom, 2.5-bath retreat, offering the ultimate escape from the hustle and bustle of city life. Step inside to discover a meticulously designed main floor living space, seamlessly blending modern elegance with timeless comfort. The open floor plan creates an inviting atmosphere, perfect for both intimate gatherings and grand entertaining. As you enter the spacious living area, your eyes are drawn to the warmth of the gas fireplace, providing a cozy ambiance on cool evenings. Large windows offer panoramic views of the serene waterfront, allowing natural light to flood the space and bringing the outdoors in. The gourmet kitchen is a chef's delight, boasting high-end appliances, sleek countertops, and ample storage space. Whether you're preparing a casual breakfast or hosting a formal dinner party, this culinary haven is sure to impress. Retreat to the luxurious master suite, complete with a spa-like ensuite bath with cozy heated floors and breathtaking water views. Two additional bedrooms offer comfortable accommodations for family and guests, ensuring everyone feels right at home. Outside, the expansive deck beckons you to relax and unwind in the fresh air, while the lush landscaping provides a picturesque backdrop for al fresco dining or sunset cocktails. Take a leisurely stroll down to the water's edge, where you can launch your kayak or simply soak in the serenity of this idyllic setting. For those in need of extra storage space, the deep crawl provides plenty of room for all your belongings, keeping them organized and out of sight. Experience the epitome of waterfront living in this private sanctuary, where every detail has been thoughtfully crafted for your comfort and enjoyment. Don't miss your chance to make this dream home yours today.
Sold for $940,000
$940,000
911 Dans Dr, Traverse City, MI 49685
3beds
2,496sqft
Single Family Residence
Built in 2016
0.42 Acres Lot
$1,040,800 Zestimate®
$377/sqft
$3,605 Estimated rent
Home value
$1,040,800
$978,000 - $1.12M
$3,605/mo
Zestimate® history
Owner options
List your home for rent
$3,605/mo
Rent Zestimate®
Find your next renter with Zillow Rental Manager. Plus, with online applications, you can quickly screen prospective tenants – for free.
$3,605/mo
Rent Zestimate®
Refinance and save
$5,982/mo
Est. payment
Refinancing to a lower rate could help reduce your monthly payments and save thousands over the life of the loan.
$5,982/mo
Est. payment
Explore your selling options
Work with a Zillow partner agent
Leverage their expertise and Zillow's premium Showcase listings to get your home seen by more buyers.
Get startedList with your own agent
Get your home in front of millions of buyers by listing it on Zillow.
Learn how to do itSell it yourself
Take full control of how buyers see your home on Zillow by listing For Sale by Owner (FSBO).
List your homeWhat's special
Serene waterfrontWaterfront livingGas fireplaceSecluded oasisTimeless comfortOpen floor planPrivate sanctuary
Zillow last checked:
Listing updated:
Listed by:
Ann Porter Cell:231-944-4959,
REO-TCRandolph-233022 231-946-4040
Bought with:
Holly Hack, 6502375734
EXIT Northern Shores-TC
Source: NGLRMLS,MLS#: 1920826
Facts & features
Interior
Bedrooms & bathrooms
- Bedrooms: 3
- Bathrooms: 3
- Full bathrooms: 2
- 1/2 bathrooms: 1
- Main level bathrooms: 2
- Main level bedrooms: 1
Rooms
- Room types: Great Room
Primary bedroom
- Level: Main
- Area: 327.32
- Dimensions: 19.6 x 16.7
Bedroom 2
- Level: Upper
- Area: 327.7
- Dimensions: 22.6 x 14.5
Bedroom 3
- Level: Upper
- Area: 284.2
- Dimensions: 19.6 x 14.5
Primary bathroom
- Features: Private
Dining room
- Level: Main
- Area: 231.08
- Dimensions: 21.2 x 10.9
Kitchen
- Level: Main
- Area: 200.22
- Dimensions: 14.2 x 14.1
Living room
- Level: Main
- Area: 421.88
- Dimensions: 21.2 x 19.9
Heating
- Forced Air, Propane, Fireplace(s)
Cooling
- Central Air
Appliances
- Included: Refrigerator, Oven/Range, Dishwasher, Microwave, Washer, Dryer
- Laundry: Main Level
Features
- Walk-In Closet(s), Pantry, Granite Counters, Kitchen Island, Vaulted Ceiling(s), Drywall
- Flooring: Wood, Carpet
- Basement: Crawl Space,Unfinished,Interior Entry
- Has fireplace: Yes
- Fireplace features: Gas
Interior area
- Total structure area: 2,496
- Total interior livable area: 2,496 sqft
- Finished area above ground: 2,496
- Finished area below ground: 0
Property
Parking
- Total spaces: 2
- Parking features: Attached, Garage Door Opener, Asphalt, Private
- Attached garage spaces: 2
Accessibility
- Accessibility features: None
Features
- Levels: Two
- Stories: 2
- Patio & porch: Deck, Patio, Covered, Porch
- Exterior features: Dock
- Has view: Yes
- View description: Water
- Water view: Water
- Waterfront features: Inland Lake, Vegetation to Water Edge
- Body of water: Bass Lake
- Frontage type: Waterfront
- Frontage length: 93
Lot
- Size: 0.42 Acres
- Dimensions: 93 x 200
- Features: Level, Landscaped, Metes and Bounds
Details
- Additional structures: None
- Parcel number: 0803602510
- Zoning description: Residential
- Other equipment: Dish TV
Construction
Type & style
- Home type: SingleFamily
- Property subtype: Single Family Residence
Materials
- Frame, Vinyl Siding
- Roof: Asphalt
Condition
- New construction: No
- Year built: 2016
Utilities & green energy
- Sewer: Private Sewer
- Water: Private
Community & HOA
Community
- Features: None
- Subdivision: n/a
HOA
- Services included: None
Location
- Region: Traverse City
Financial & listing details
- Price per square foot: $377/sqft
- Tax assessed value: $860,800
- Annual tax amount: $6,114
- Price range: $940K - $940K
- Date on market: 4/4/2024
- Cumulative days on market: 27 days
- Listing agreement: Exclusive Right Sell
- Listing terms: Conventional,Cash,1031 Exchange
- Ownership type: Private Owner
- Road surface type: Dirt
Price history
| Date | Event | Price |
|---|---|---|
| 5/1/2024 | Sold | $940,000-1.1%$377/sqft |
Source:  NGLRMLS #1920826 Report a problem NGLRMLS #1920826 Report a problem | ||
| 4/4/2024 | Listed for sale | $950,000$381/sqft |
Source: NGLRMLS #1920826 Report a problem | ||
Public tax history
| Year | Property taxes | Tax assessment |
|---|---|---|
| 2025 | $6,114 +5.4% | $430,400 +20.8% |
| 2024 | $5,802 +5% | $356,200 +17.8% |
| 2023 | $5,525 +2.6% | $302,500 +10.8% |
| 2022 | $5,383 +0.7% | $272,900 -1.1% |
| 2021 | $5,345 +7.5% | $275,800 +4.1% |
| 2020 | $4,973 | $264,900 -5.6% |
| 2019 | $4,973 +2% | $280,700 +21.4% |
| 2018 | $4,873 | $231,200 +18.6% |
| 2017 | -- | $195,000 +272.8% |
| 2016 | -- | $52,300 +20% |
| 2014 | -- | $43,600 -16.7% |
| 2012 | -- | $52,310 +0% |
| 2011 | -- | $52,300 -21.1% |
| 2010 | -- | $66,300 -5% |
| 2009 | -- | $69,800 |
| 2008 | -- | $69,800 |
| 2007 | -- | $69,800 +54.1% |
| 2005 | -- | $45,300 +8.1% |
| 2004 | -- | $41,900 |
| 2003 | -- | $41,900 +20.1% |
| 2002 | -- | $34,900 +33.2% |
| 2001 | -- | $26,200 |
| 2000 | -- | $26,200 |
Find assessor info on the county website
Neighborhood: 49685
Nearby homes
- $537,4003 bd2 ba2.1k sqft889 Dans Dr, Traverse City, MI 49685Off Market
- $555,7003 bd3 ba1.7k sqft857 Dans Dr, Traverse City, MI 49685Off Market
- $482,800-- bd1 ba1k sqft845 Dans Dr, Traverse City, MI 49685Off Market
- $899,9003 bd3 ba3.8k sqft823 Dans Dr, Traverse City, MI 49685Off Market
- $505,300-- bd1 ba1k sqft801 Dans Dr, Traverse City, MI 49685Off Market
- $945,0003 bd3 ba3.4k sqft1010 Dyer Lake Rd, Traverse City, MI 49685Off Market
- $154,253-- bd-- ba-- sqftBoone Rd, Traverse city, MI 49685Off Market
- $405,100-- bd-- ba-- sqft775 Dans Dr, Traverse City, MI 49685Off Market
Nearby schools
GreatSchools rating
- 7/10Silver Lake Elementary SchoolGrades: PK-5Distance: 0.6 mi
- 8/10West Middle SchoolGrades: 6-8Distance: 4.1 mi
- 8/10West Senior HighGrades: 9-12Distance: 3.4 mi
Schools provided by the listing agent
- District: Traverse City Area Public Schools
Source: NGLRMLS. This data may not be complete. We recommend contacting the local school district to confirm school assignments for this home.
Sell for more on Zillow
Get a Zillow Showcase℠ listing at no additional cost and you could sell for .
$1,040,800
2% more
+$20,816
With Zillow Showcase(estimated)
$1,061,616
Sell for more on Zillow
Get a Zillow Showcase℠ listing at no additional cost and you could sell for .
$1,040,800
2% more
+$20,816
With Zillow Showcase(estimated)
$1,061,616
