Skip main navigation
Sold
  • Price Unknown

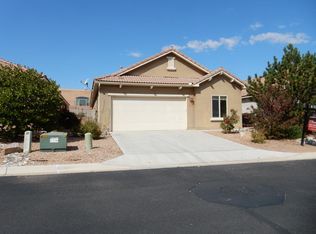
    911 Desert Willow Ct, Bernalillo, NM 87004

    2beds
    1,867sqft
    Single Family Residence
    Built in 2006
    5,227 Square Feet Lot
    $424,400 Zestimate®
    $--/sqft
    $2,208 Estimated rent

    Home value

    $424,400

    $403,000 - $446,000

    $2,208/mo

    Zestimate® history
    Loading
    Loading...

    Owner options

    List your home for rent

    $2,208/mo

    Rent Zestimate®

    Find your next renter with Zillow Rental Manager. Plus, with online applications, you can quickly screen prospective tenants – for free.

    Learn more

    $2,208/mo

    Rent Zestimate®

    Refinance and save

    $2,112/mo

    Est. payment

    Refinancing to a lower rate could help reduce your monthly payments and save thousands over the life of the loan.

    See today's rates

    $2,112/mo

    Est. payment

    Explore your selling options

    Work with a Zillow partner agent

    Leverage their expertise and Zillow's premium Showcase listings to get your home seen by more buyers.

    Get started

    List with your own agent

    Get your home in front of millions of buyers by listing it on Zillow.

    Learn how to do it

    Sell it yourself

    Take full control of how buyers see your home on Zillow by listing For Sale by Owner (FSBO).

    List your home

    What's special

    Gas fireplaceLaguna floor planDouble sinksSolid surface countersLarge kitchenBreakfast nookOversized walk-in shower
    This delightful home is located just steps from the Alegria clubhouse and all of the amenities. The Laguna floor plan offers two bedrooms plus an office/optional 3rd bedroom. Gorgeous custom security door welcomes you into an expansive living area with tile flooring. The living room features a gas fireplace with blower and stone surround. Large kitchen offers ample counter space and cabinet storage, center island, breakfast nook and pantry. All stainless steel appliances convey. Solid surface counters, double oven, gas cooktop and reverse osmosis system. The primary bedroom suite features double sinks, oversized walk-in shower with bench, two walk-in closets and a linen closet. The utility room comes complete with washer, dryer, utility sink and cabinet storage.

    Zillow last checked:

    Listing updated:

    Listed by:

    Team Elevate 505-850-2197,

    RE/MAX ELEVATE

    Bought with:

    Janet McDavid-Fitak, 51176

    Full House Real Estate,LLC

    Source: SWMLS,MLS#: 1037853MLS Logo

    Facts & features

    Interior

    Bedrooms & bathrooms
    • Bedrooms: 2
    • Bathrooms: 2
    • Full bathrooms: 1
    • 3/4 bathrooms: 1
    Primary bedroom
    • Level: Main
    • Area: 192
    • Dimensions: 12 x 16
    Bedroom 2
    • Level: Main
    • Area: 120
    • Dimensions: 10 x 12
    Dining room
    • Level: Main
    • Area: 120
    • Dimensions: 10 x 12
    Kitchen
    • Level: Main
    • Area: 121
    • Dimensions: 11 x 11
    Living room
    • Level: Main
    • Area: 342
    • Dimensions: 18 x 19
    Office
    • Level: Main
    • Area: 154
    • Dimensions: 14 x 11
    Heating
    • Central, Forced Air, Natural Gas
    Cooling
    • Refrigerated
    Appliances
    • Included: Built-In Electric Range, Cooktop, Double Oven, Dryer, Dishwasher, Disposal, Microwave, Refrigerator, Water Softener Owned, Self Cleaning Oven, Washer
    • Laundry: Washer Hookup, Electric Dryer Hookup, Gas Dryer Hookup
    Features
    • Breakfast Area, Ceiling Fan(s), Dual Sinks, Great Room, Home Office, Kitchen Island, Main Level Primary, Pantry, Shower Only, Skylights, Separate Shower, Walk-In Closet(s)
    • Flooring: Carpet, Tile
    • Windows: Vinyl, Skylight(s)
    • Has basement: No
    • Number of fireplaces: 1
    • Fireplace features: Blower Fan, Gas Log
    Interior area
    • Total structure area: 1,867
    • Total interior livable area: 1,867 sqft

    Property

    Parking
    • Total spaces: 2
    • Parking features: Attached, Finished Garage, Garage
    • Attached garage spaces: 2
    Features
    • Levels: One
    • Stories: 1
    • Patio & porch: Covered, Patio
    • Exterior features: Private Yard, Sprinkler/Irrigation
    • Pool features: Community
    • Fencing: Wall
    Lot
    • Size: 5,227 Square Feet
    • Features: Landscaped, Planned Unit Development
    Details
    • Parcel number: 1018073268232
    • Zoning description: R-1

    Construction

    Type & style
    • Home type: SingleFamily
    • Architectural style: Mediterranean
    • Property subtype: Single Family Residence
    Materials
    • Frame, Synthetic Stucco
    • Roof: Pitched,Tile
    Condition
    • Resale
    • New construction: No
    • Year built: 2006
    Details
    • Builder name: Centex

    Utilities & green energy

    • Sewer: Public Sewer
    • Water: Public
    • Utilities for property: Electricity Connected, Natural Gas Connected, Sewer Connected, Water Connected
    Green energy
    • Energy generation: None
    • Water conservation: Water-Smart Landscaping

    Community & HOA

    Community
    • Features: Gated
    • Security: Security System, Smoke Detector(s)
    • Senior community: Yes
    HOA
    • Has HOA: Yes
    • Services included: Clubhouse, Common Areas, Pool(s), Road Maintenance
    • HOA fee: $2,112 monthly
    Location
    • Region: Bernalillo

    Financial & listing details

    • Tax assessed value: $404,117
    • Annual tax amount: $2,500
    • Date on market: 7/12/2023
    • Cumulative days on market: 9 days
    • Listing terms: Cash,Conventional,FHA,VA Loan
    • Road surface type: Paved

    Price history

    DateEventPrice
    8/28/2023Sold--
    Source: SWMLS #1037853 Report a problem
    7/21/2023Pending sale$399,000$214/sqft
    Source: SWMLS #1037853 Report a problem
    7/12/2023Listed for sale$399,000+35.3%$214/sqft
    Source: SWMLS #1037853 Report a problem
    3/29/2018Sold--
    Source: SWMLS #911643 Report a problem
    3/17/2018Pending sale$295,000$158/sqft
    Source: Coldwell Banker Legacy #911643 Report a problem
    2/22/2018Listed for sale$295,000+18%$158/sqft
    Source: Coldwell Banker Legacy #911643 Report a problem
    10/16/2014Sold--
    Source: Agent Provided Report a problem
    8/6/2014Price change$250,000-2%$134/sqft
    Source: Coldwell Banker Legacy #817861 Report a problem
    6/21/2014Price change$255,000-8.6%$137/sqft
    Source: Coldwell Banker Legacy #817861 Report a problem
    2/13/2014Listed for sale$279,000$149/sqft
    Source: Keller Williams Realty #807264 Report a problem

    Public tax history

    YearProperty taxesTax assessment
    2025$3,455 -0.8%$134,705 +3%
    2024$3,483 +36.7%$130,782 +33.7%
    2023$2,548 +1.9%$97,845 +3%
    2022$2,500 +1.2%$94,995 +3%
    2021$2,471 +3.1%$92,228 +3%
    2020$2,397 +2.2%$89,542 +3%
    2019$2,345 +13.4%$86,934 +6.7%
    2018$2,068 -10%$81,482 +3%
    2017$2,296 $79,109 +3%
    2016$2,296 +0.7%$76,804 +4.1%
    2014$2,281 $73,804 +12.4%
    2013$2,281 $65,655 -67.6%
    2011-- $202,606
    Find assessor info on the county website

    Neighborhood: 87004

    Nearby schools

    GreatSchools rating
    Get a cash offer in 3 minutes
    Find out how much your home could sell for in as little as 3 minutes with a no-obligation cash offer.
    Estimated market value
    $424,400
    Get a cash offer in 3 minutes
    Find out how much your home could sell for in as little as 3 minutes with a no-obligation cash offer.
    Estimated market value
    $424,400