Skip main navigation
Closed
  • $410,000

    911 Destiny Dr, Matteson, IL 60443

    4beds
    3,225sqft
    Single Family Residence
    Built in 2006
    0.28 Acres Lot
    $469,500 Zestimate®
    $127/sqft
    $3,767 Estimated rent

    Home value

    $469,500

    $446,000 - $493,000

    $3,767/mo

    Zestimate® history
    Loading
    Loading...

    Owner options

    List your home for rent

    $3,767/mo

    Rent Zestimate®

    Find your next renter with Zillow Rental Manager. Plus, with online applications, you can quickly screen prospective tenants – for free.

    Learn more

    $3,767/mo

    Rent Zestimate®

    Refinance and save

    $3,134/mo

    Est. payment

    Refinancing to a lower rate could help reduce your monthly payments and save thousands over the life of the loan.

    See today's rates

    $3,134/mo

    Est. payment

    Explore your selling options

    Work with a Zillow partner agent

    Leverage their expertise and Zillow's premium Showcase listings to get your home seen by more buyers.

    Get started

    List with your own agent

    Get your home in front of millions of buyers by listing it on Zillow.

    Learn how to do it

    Sell it yourself

    Take full control of how buyers see your home on Zillow by listing For Sale by Owner (FSBO).

    List your home

    What's special

    Grand double-door entryRecess lighting throughoutHardwood floorsNice size family roomBeautiful bay windowCathedral ceilingGas fireplace
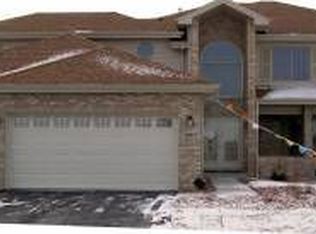
    MUST SEE, SUB-DIVISION TRINITY CREEKS - BEAUTIFUL LAYOUT 4 BEDROOM MULTI LEVEL HOME, 3 CAR ATTACHED GARAGE WITH CIRCULAR DRIVE. GRAND FOYER ENTRY INTO VERY NICE SIZE FAMILY ROOM THAT HAS TRAY CEILING, GAS FIREPLACE, WET BAR AND WALK OUT TO DECK WITH GOOD SIZE BACK YARD. SPACIOUS LIVING ROOM WITH CATHEDRAL CEILING AND BEAUTIFUL BAY WINDOW. YOU'RE ABLE TO WALKUP TO FORMAL DINNING ROOM INTO SPACIOUS EAT IN KITCHEN WITH LOADS OF CABINETRY, CENTER ISLAND, PANTRY, HARDWOOD FLOORS AND APPLIANCES DO STAY. BEDROOM ON THIS LEVEL COULD ALSO BE AN OFFICE. CONVENIENT LOCATION TO LAUNDRY/MUD ROOM ENTRANCE TO GARAGE. UPSTAIRS YOU HAVE GRAND DOUBLE-DOOR ENTRY TO MASTER BEDROOM WITH BEAUTIFUL TRAY CEILING, WALK-IN-CLOSET, PRIVATE WALKOUT DECK, GRAND MASTER-BATH / ENSUITE WITH SKYLIGHT, SEPARATE SINKS, SHOWER, CLOSET AND JACUZZI. 2 BEDROOMS WITH 1 FULL BATH ALSO ON THIS LEVEL. HUGE DEEP WALKOUT, UNFINISHED BASEMENT READY FOR YOUR IDEAS AND ALREADY HAS AN AREA FOR ROUGH IN BATHROOM. HOME HAS RECESS LIGHTING THROUGHOUT, SPRINKLER SYSTEM AND THE ROOF IS 2 YEARS OLD. THIS HOME HAS A TON OF POTENTIAL AND JUST NEEDS SOME TLC. AGAIN THIS IS A MUST SEE AND HOME IS SELLING AS-IS.

    Zillow last checked:

    Listing updated:

    Listing courtesy of:

    Janice Mc Elroy 708-906-4612,

    Real People Realty

    Bought with:

    Maribel Chacon-Torres

    HomeSmart Connect LLC

    Source: MRED as distributed by MLS GRID,MLS#: 11969093MLS Logo

    Facts & features

    Interior

    Bedrooms & bathrooms
    • Bedrooms: 4
    • Bathrooms: 3
    • Full bathrooms: 3
    Primary bedroom
    • Features: Flooring (Carpet), Bathroom (Full, Double Sink, Whirlpool & Sep Shwr)
    • Level: Third
    • Area: 323 Square Feet
    • Dimensions: 19X17
    Bedroom 2
    • Features: Flooring (Carpet)
    • Level: Third
    • Area: 180 Square Feet
    • Dimensions: 15X12
    Bedroom 3
    • Features: Flooring (Carpet)
    • Level: Third
    • Area: 132 Square Feet
    • Dimensions: 12X11
    Bedroom 4
    • Features: Flooring (Carpet)
    • Level: Main
    • Area: 132 Square Feet
    • Dimensions: 12X11
    Dining room
    • Features: Flooring (Carpet)
    • Level: Second
    • Area: 168 Square Feet
    • Dimensions: 12X14
    Family room
    • Features: Flooring (Carpet)
    • Level: Second
    • Area: 416 Square Feet
    • Dimensions: 26X16
    Kitchen
    • Features: Kitchen (Eating Area-Table Space), Flooring (Hardwood)
    • Level: Second
    • Area: 195 Square Feet
    • Dimensions: 15X13
    Laundry
    • Level: Main
    • Area: 48 Square Feet
    • Dimensions: 08X06
    Living room
    • Features: Flooring (Carpet), Window Treatments (Curtains/Drapes)
    • Level: Main
    • Area: 204 Square Feet
    • Dimensions: 17X12
    Heating
    • Natural Gas
    Cooling
    • Central Air
    Features
    • Cathedral Ceiling(s), Wet Bar, 1st Floor Bedroom, 1st Floor Full Bath
    • Basement: Unfinished,Full,Walk-Out Access
    • Number of fireplaces: 1
    • Fireplace features: Gas Log, Family Room
    Interior area
    • Total structure area: 0
    • Total interior livable area: 3,225 sqft

    Property

    Parking
    • Total spaces: 3
    • Parking features: Asphalt, Circular Driveway, Garage Door Opener, Garage, On Site, Garage Owned, Attached
    • Attached garage spaces: 3
    • Has uncovered spaces: Yes
    Accessibility
    • Accessibility features: No Disability Access
    Features
    • Levels: Quad-Level
    • Patio & porch: Deck
    • Exterior features: Balcony
    Lot
    • Size: 0.28 Acres
    • Dimensions: 75X164
    Details
    • Parcel number: 31202090110000
    • Special conditions: None

    Construction

    Type & style
    • Home type: SingleFamily
    • Property subtype: Single Family Residence
    Materials
    • Vinyl Siding, Brick
    • Foundation: Concrete Perimeter
    • Roof: Asphalt
    Condition
    • New construction: No
    • Year built: 2006

    Utilities & green energy

    • Electric: Circuit Breakers
    • Sewer: Public Sewer
    • Water: Public

    Community & neighborhood

    Location
    • Region: Matteson
    • Subdivision: Trinity Creeks

    HOA & financial

    HOA
    • Has HOA: Yes
    • HOA fee: $250 annually
    • Services included: Exterior Maintenance

    Other

    Other facts
    • Listing terms: Conventional
    • Ownership: Fee Simple

    Price history

    DateEventPrice
    3/7/2024Sold$410,000$127/sqft
    Source: MRED as distributed by MLS GRID #11969093 Report a problem
    2/2/2024Contingent$410,000$127/sqft
    Source: MRED as distributed by MLS GRID #11969093 Report a problem
    1/28/2024Listed for sale$410,000+41.9%$127/sqft
    Source: MRED as distributed by MLS GRID #11969093 Report a problem
    5/3/2017Sold$289,000-0.3%$90/sqft
    Source: MRED as distributed by MLS GRID #09403666 Report a problem
    3/21/2017Pending sale$289,900$90/sqft
    Source: Fuqua Real Estate Services LLC #09403666 Report a problem
    3/11/2017Price change$289,900-3.3%$90/sqft
    Source: Fuqua Real Estate Services LLC #09403666 Report a problem
    2/8/2017Price change$299,900-8.5%$93/sqft
    Source: Fuqua Real Estate Services LLC #09403666 Report a problem
    1/12/2017Price change$327,900-5.7%$102/sqft
    Source: Fuqua Real Estate Services LLC #09403666 Report a problem
    12/13/2016Listed for sale$347,900+36.5%$108/sqft
    Source: Fuqua Real Estate Services LLC #09403666 Report a problem
    7/27/2016Listing removed$254,900$79/sqft
    Source: RE/MAX Ultimate Professionals #09145630 Report a problem
    6/1/2016Price change$254,900-7.3%$79/sqft
    Source: RE/MAX Ultimate Professionals #09145630 Report a problem
    3/30/2016Price change$274,900-3.5%$85/sqft
    Source: RE/MAX Ultimate Professionals #09145630 Report a problem
    2/22/2016Listed for sale$284,900-23.2%$88/sqft
    Source: RE/MAX Ultimate Professionals #09145630 Report a problem
    7/10/2006Sold$371,000$115/sqft
    Source: Public Record Report a problem

    Public tax history

    YearProperty taxesTax assessment
    2024-- $36,000
    2023$13,549 +19.9%$36,000 +46.8%
    2022$11,302 -1.3%$24,529
    2021$11,456 -10.6%$24,529
    2020$12,810 +30.2%$24,529 -1.4%
    2019$9,838 -23.4%$24,865 -17.2%
    2018$12,847 -8%$30,043
    2017$13,962 +35.7%$30,043 +34.3%
    2016$10,286 +2.5%$22,374
    2015$10,036 -17%$22,374 -17.2%
    2014$12,091 +16.1%$27,028 +6.9%
    2013$10,417 -3.7%$25,274 -5.4%
    2012$10,816 +7.7%$26,710
    2011$10,042 -15.9%$26,710 -22.5%
    2010$11,936 +4.1%$34,444
    2009$11,464 -7.1%$34,444 -18.2%
    2008$12,344 +15.9%$42,097 +10.5%
    2007$10,653 +126.1%$38,109 +122%
    2006$4,711 $17,169

    Find assessor info on the county website

    Neighborhood: 60443

    Nearby schools

    GreatSchools rating
    Schools provided by the listing agent
    • District: 159

    Source: MRED as distributed by MLS GRID. This data may not be complete. We recommend contacting the local school district to confirm school assignments for this home.

    Get pre-qualified for a loan
    At Zillow Home Loans, we can pre-qualify you in as little as 5 minutes with no impact to your credit score.

    An equal housing lender. NMLS #10287.